
A kitchen remodeling job can cost between $10,000 & $130,000, or even more, in 2026. The total cost changes based on the size of the room, how hard the job is & where you live. The National Association of Home Builders Remodeling Market Index says that kitchens are the room people fix up the most this year.
Also, the U.S. Bureau of Labor Statistics Producer Price Index shows that prices for wood, metal & factory-made building parts are going up through 2026.
What Is The Quick Cost Breakdown By Remodel Type
Most kitchen renovation jobs fall into three clear budget tiers. The table below gives a fast snapshot. Each tier gets a full breakdown further down this guide.
| Remodel Type | Typical Cost Range | What It Usually Covers |
| Minor Cosmetic Update | $10,000 to $20,000 | Paint, hardware, backsplash, sink swap |
| Mid Range Remodel | $20,000 to $65,000 | New cabinets, counters, flooring, appliances |
| Full Gut Renovation | $65,000 to $130,000+ | Layout change, structural work, full rewiring and plumbing |
How Much Does Each Renovation Scope Actually Cost
Project scope drives cost more than any other single factor. A small paint and hardware update costs far less than a full gut job with new plumbing and wiring. Below is what each tier really includes.
Minor Cosmetic Rehab Runs $10,000 to $20,000
Cost And Financial Impact
Priced at $10,000 to $20,000, this surface-level tier delivers an exceptional near-113% resale payback according to Zonda data. It avoids expensive structural labor by focusing entirely on high-impact visual updates that buyers notice immediately.
Codes, Standards, and Permits
Because the existing layout, gas lines, and electrical framework remain untouched, this tier bypasses local building department reviews entirely, requiring zero permits or code compliance inspections.
Scope And Essential Components
The physical work strictly involves painting walls, swapping cabinet knobs, installing a tile backsplash, and replacing the sink and faucet. A part-time weekend crew finishes the hardware and paint in two days, while a tradesman handles the plumbing and tile fixtures.
Mid Range Remodel Costs $20,000 To $65,000
Cost And Financial Impact
Ranging from $20,000 to $65,000, this tier upgrades major functional surfaces while locking the sink and stove into their original footprints to save on labor hours and structural permit fees.
Codes, Standards, and Permits
Work must strictly satisfy National Electrical Code mandates: NEC Section 210.52(C) for two dedicated 20-amp small appliance circuits, NEC Section 210.23 for independent dishwasher and disposal lines, and NEC Section 210.8 for ground fault protection.
Scope And Essential Components
The installation covers brand-new cabinetry, solid countertops, new flooring, and upgraded appliances. It also accounts for a $1,500 to $4,000 electrical panel upgrade by a licensed professional to meet modern high-efficiency IECC lighting rules.
Full Gut Renovation Runs $65,000 to $130,000 or More
Cost And Financial Impact
Spanning $65,000 to $130,000+, this heavy investment requires specialized demolition estimating services to account for high-cost variables like dumpster rental fees, hazardous material disposal, and extensive structural labor hours.
Codes, Standards, and Permits
This tier legally mandates official municipal permits and stamped engineering drawings from a licensed Professional Engineer (PE) to safely demolish load-bearing walls and completely rewire electrical and plumbing systems.
Scope And Essential Components
The entire spatial configuration is torn down and rebuilt from the studs out. Floor plans are reconfigured, gas and water supply lines are relocated, and heavy electrical service upgrades are executed to support a brand-new kitchen layout.
Where Does Your Renovation Budget Actually Go

Every kitchen renovation budget splits across five main categories. Cabinets take the biggest share, followed by labor. The table below shows a typical split for a mid-range project.
| Budget Category | Share of Budget | Why It Costs This Much |
| Cabinets | 30% to 40% | Biggest single line item in almost every kitchen job |
| Labor and Installation | 20% to 25% | Covers framing, electrical, plumbing, and finish carpentry |
| Appliances | 15% to 20% | Range, hood, dishwasher, and refrigerator costs stack fast |
| Countertops | 10% to 15% | Quartz and stone slabs price by the square foot and edge style |
| Flooring, Lighting, Fixtures | 5% to 10% | Smaller share, but code often forces upgrades here too |
Type of Kitchen Renovation Which Will Fit Your House
An appropriate level should be selected taking into account your needs, not only your budget.
- Pick a small update if you like your layout and just want a fresh look.
- Go with a mid-level remodel if your machines are old and counters are worn, but your pipes still work.
- Choose a full gut remodel if your space feels cramped, or if knocking down walls gives you more room.
In both cases, a mistake made will result in a waste of money since under-building means redoing the renovation after several years, while over-building does not pay back in resale price. Getting accurate renovation estimating done early stops both mistakes before a contract is signed.
What Should A Contractor Quote Include Before You Sign
A vague quote leads to change orders and disputes later. Follow this order before signing any contract.
- Step 1: Obtain no less than three written bids. Always avoid hiring from one bid only. When comparing bids, compare line items rather than overall totals because two bids that seem to be nearly identical in their total may contain drastically different materials.
- Step 2: Check license, bond, and insurance. Obtain the contractor’s license number and verify it directly with your state licensing agency, and do not rely on a license number that is only on a card or a website.
- Step 3: Get an itemized scope of work. Everything from the type and the brands of materials to individual labor tasks should be listed as separate lines instead of as a lump sum so that any changes of materials are reflected in the price.
- Step 4: Identify who pulls permits. Typically, permits for buildings, electricity, and plumbing should be pulled by the contractor, not the homeowner, because obtaining a permit as a homeowner may result in losing inspection rights during a dispute.
- Step 5: Create a payment schedule. Payments must be linked to completion of milestones and not to date, and always the last payment must be made once all items on the punch list are completed.
- Step 6: Obtain a lien waiver in conjunction with each payment. This will safeguard your property from the risk of a lien being filed against it if a supplier or subcontractor does not receive his dues from the contractor, even if the contractor receives payments in full from you.
- Step 7: Create a written change order process. Any change in scope should always be in the form of a priced change order.
A contractor who resists an itemized quote, or who cannot show current construction estimating software output for material pricing, is a warning sign. Reliable construction estimating work protects both sides from mid-project cost fights.
How Does Kitchen Size Change Your Total Cost
Kitchen size drives cost through square footage and cabinet linear feet. It is not about complexity alone. The most common projects come out in the range of $75 to $250 per square foot. The larger the room, the more cabinets will be installed, as well as the amount of countertop and floor area. All these things cost money separately. Smart Constructs team saves you from all this hassle; our dependable team does all the estimations for you.
Small Galley Kitchen Less Than 100 Square Feet
A one-wall or galley kitchen has 10 to 20 feet of cabinets. Remodeling a budget kitchen in this area will cost around $5,600 and up to $17,500. Remodeling a mid-range kitchen in this area will cost around $20,000 and up to $35,000. The reason for this is that fewer materials are used to perform the project.
Mid-Size Kitchen 150 To 200 Square Feet
This kitchen size is suitable for almost all houses built within the last 30 years. Remodeling at mid-range cost is estimated at $15,000 to $50,000. In this size of kitchen, there may be an L- or U-shaped layout, which requires more corner cabinets and countertop edges.
Large Open Plan Kitchens Over 250 Square Feet
Larger kitchens, especially those that incorporate islands, will require 30 or more feet of cabinetry. The full kitchen renovation for such kitchens will cost between $50,000 and $130,000. The island itself involves some additional plumbing and electrical connections because any kitchen fixture in the island requires plumbing and wiring underneath.
The National Kitchen and Bath Association planning guidelines set minimum clearances that affect cost as size grows. Clear space for one cook is a minimum of 42 inches. The clear space for multiple cooks will be 48 inches or more between counters and appliances. When a small kitchen is designed following these dimensions, it requires redesigning its traffic flow, which costs extra money compared to bigger kitchens.
How Can You Upgrade Your Kitchen On A Budget
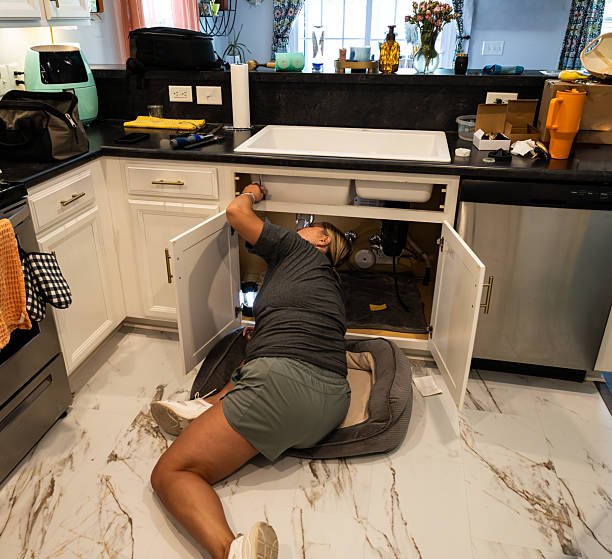
Smart choices stretch a kitchen renovation budget further without cheap results. Use these steps to cut costs without cutting quality.
- Keep the existing footprint. Moving a sink or stove adds plumbing and electrical work that a same-spot swap avoids.
- Reface cabinet boxes instead of replacing them, since boxes in solid condition rarely need full removal.
- Order cabinets early. Lead times of 8 to 16 weeks are common in 2026, and a late order stalls every trade behind it.
- Mix material tiers. Pair a premium countertop with mid-tier cabinets, or the reverse, to control cost where it shows most.
- Buy floor model or open box appliances from authorized dealers. This can cut appliance cost by 20 percent or more with a full warranty intact.
- Skip structural changes unless a wall truly blocks function. A removed wall adds engineering fees, permit costs, and extra weeks.
Regional labor rates change these numbers further. The coastal metropolitan markets and the urban markets are likely to cost 20 to 40 percent more than the national average price. The customary guideline for industries has been that 5 to 15 percent of the value of the house is invested in remodeling the kitchen, meaning a 400,000-dollar house has a budget of 20,000 to 60,000 dollars for a kitchen remodel.
Should You DIY Or Hire A Licensed Team
The right choice depends on the task, not just the budget. Some jobs suit a confident homeowner. Others need a licensed trade to pass inspection.
DIY Advantages And Disadvantages
| Advantages | Disadvantages |
| Painting, hardware swaps, and backsplash tile install carry low risk and cut labor cost fast. | Electrical and plumbing mistakes can fail inspection and force a costly redo. |
| A homeowner sets their own schedule instead of waiting on a contractor calendar. | A DIY job carries no warranty if something breaks after move-in. |
Best fit: Cosmetic tasks with no permit requirement, such as paint, hardware, and simple tile work.
Hiring A Licensed Pro Advantages And Disadvantages
| Advantages | Disadvantages |
| A licensed pro passes inspection the first time, since they know current code. | Labor cost runs higher than a DIY approach, especially for simple tasks. |
| Work comes with a labor warranty, which protects the homeowner after the job ends. | A contractor calendar can push a start date back several weeks. |
Best fit: Any electrical, plumbing, gas line, or structural work, and any job that needs a permit.
Kitchen circuits fall under strict electrical code rules under NFPA 70, the National Electrical Code. NEC Section 210.8 requires ground fault protection on every countertop outlet. NEC Section 210.12 requires arc fault protection on kitchen branch circuits. NEC Section 210.52(C) sets the two dedicated small appliance circuits for countertops, and dedicated circuits are also required for the dishwasher, disposal, and microwave. A permit inspector will fail unlicensed electrical or plumbing work on site. Gas line work falls under the International Fuel Gas Code (IFGC) and carries the highest risk of all, since an improper connection can cause a leak or fire.
What Permits And Timeline Should You Expect
A kitchen renovation permit package depends on scope. Five separate permit types can apply to one kitchen job.
- Building Permit includes the removal of load-bearing walls, replacement of the sub-flooring, and installation of the header as per the IRC.
- Electrical Permit includes new circuits, panel modifications, and changes in the configuration of the lighting arrangement as per the NFPA 70 or the NEC.
- Plumbing Permit includes modification of the drain, waste, and vent piping, along with addition of an extension to the gas line as per the IPC or the UPC.
- Mechanical Permit covers new hood ductwork and makeup air dampers under the International Mechanical Code (IMC).
- Demolition Permit required in many cities before wall removal or full cabinet tear-out begins on a full gut renovation.
A cosmetic refresh with no layout change often needs no permit at all. A full gut job needs a combination building permit covering electrical, plumbing, and mechanical work together, plus stamped engineering drawings from a licensed Professional Engineer (PE) for any load-bearing wall removal. Your local Authority Having Jurisdiction (AHJ), the city or county building department, issues and inspects every permit type listed above.
Timeline follows the same pattern as scope.
- Minor refresh: finishes in 1 to 3 weeks.
- Mid-range remodel: runs 4 to 8 weeks once cabinets arrive on site.
- Full gut renovation: runs 3 to 6 months, counting design time, permit review, demolition, rough-in inspections, and final inspection.
Cabinet and appliance lead times often exceed the construction schedule itself. Ordering materials before demolition starts is the single cheapest decision in the entire project. Another factor that comes into play with urban high-rise developments is the need for liability insurance as well as strict working hours, especially during weekdays, by the homeowner association architectural review board.
What Safety And Compliance Rules Apply To A 2026 Kitchen Renovation
A kitchen renovation must clear five specific compliance checks before final inspection in 2026. Each one maps to a real code section, not a general guideline.
Electrical Safety Under NFPA 70
- NEC Section 210.8 requires ground fault protection on every countertop receptacle.
- NEC Section 210.12 requires arc fault protection on all kitchen branch circuits.
- NEC Section 210.52(C) requires two dedicated 20-amp small appliance circuits for countertops.
Ventilation And Makeup Air Under IMC And IRC
- Any exhaust hood rated above 400 CFM needs a dedicated makeup air system under IRC Section M1503.6 and IMC Section 505.4.
- Hood ductwork must run in smooth rigid metal. Flexible corrugated duct is not allowed, since it traps grease and raises fire risk.
Plumbing Safety Under The IPC Or UPC
- A dishwasher must discharge through an air gap fitting or a high loop to stop dirty water from siphoning back into the unit.
- The kitchen sink drain line needs a minimum size of 1.5 inches under the IPC or 2 inches under the UPC in most jurisdictions.
- An accessible cleanout must sit on the waste line serving the kitchen sink.
Material And Cabinet Safety Standards
- Countertop materials must meet NSF/ANSI Standard 51 for safe direct food contact.
- Cabinets should carry KCMA certification under ANSI/KCMA A161.1, which tests shelf load, drawer slide cycles, and finish resistance to household chemicals.
Energy And Lighting Code Under The IECC
- All permanently installed kitchen lighting must use high-efficacy LED sources under the IECC.
- Recessed ceiling cans need an IC rating for insulation contact and an AT rating for an airtight seal.
Ready to Start Your 2026 Kitchen Renovation? Help
A good kitchen project needs smart planning, clear costs, and safe building codes. Whether you want a quick fix or a full kitchen makeover, knowing your budget stops big mistakes.
Planning a remodel can feel hard. You have to check permits, track prices, and hire the right people. If you want a smooth job without the stress, the Smart Constructs estimators can help you plan and budget every step of the way.
Frequently Asked Questions
How long does a kitchen renovation take?
A cosmetic refresh takes 1 to 3 weeks. A full gut renovation with permits and cabinet lead times can take 3 to 6 months from start to final inspection.
Is a kitchen renovation worth the cost?
Minor kitchen updates return over 100 percent of cost at resale in many markets, while mid-range remodels typically return 50 to 80 percent, depending on the local neighborhood.
What single item raises kitchen remodel cost the most?
Cabinets raise cost the most, since they usually take 30 to 40 percent of the entire renovation budget across every scope tier.
Do I need a permit for a kitchen remodel?
A cosmetic refresh with no layout change often needs no permit. Any electrical, plumbing, or structural change requires a permit from the local building department.
How can I lower my kitchen renovation cost?
Keep the current layout, reface cabinets instead of replacing them, and order materials early to avoid lead time delays that stall paid labor on site.
