

Legacy-to-Digital CAD Conversion Services

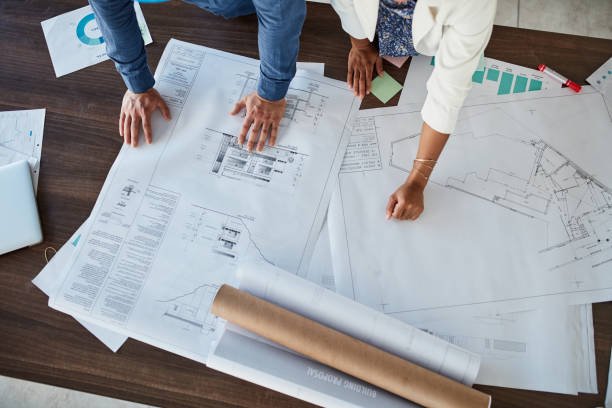
Paper blueprints, hand-drawn schematics, and static PDFs frequently trigger communication gaps and costly coordination clashes during field execution. Our professional CAD conversion services translate legacy data into precise, fully editable 2D drafts and intelligent 3D BIM models. By digitizing your archiving and drafting workflows, we empower your project teams with actionable data, accelerated submittal turnarounds, and robust design control.

    99%

    Bid Accuracy Rate

    24–48

    hr Turnaround

    $3B+

    Total Project Volume

    14+

    Years Industry Expertise

    Our Top-Notch CAD Conversion Solutions

    Our team offers a diverse range of CAD conversion services. Whether you need to extract vector data from scanned field sheets or upgrade 2D AutoCAD DWG files into fully coordinated 3D models, our team is available 24/7.

    Hand Sketch to CAD Conversion

    Hand Sketch to CAD Conversion

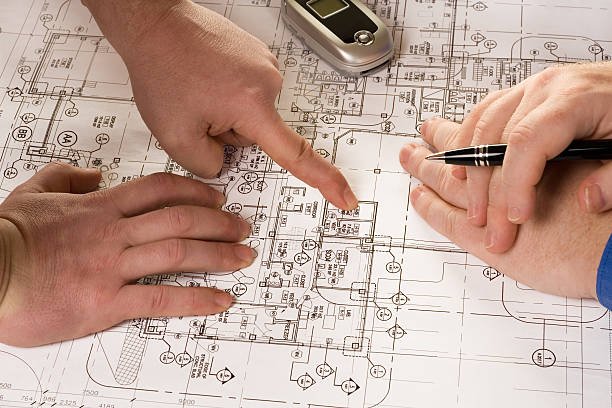
    Our paper-to-CAD conversion services transform hand-drawn sketches into accurate, scaled, and fully annotated CAD drawings. We follow National CAD Standards (NCS) to ensure precise geometry, organized layers, and clear documentation. These digital drawings improve communication, support accurate material takeoffs, streamline procurement, and provide a reliable foundation for successful construction projects.

    PDF Files into Editable CAD Drawings

    PDF Files into Editable CAD Drawings

    Smart Constructs converts vector and raster PDFs into fully editable DWG or DGN files for easy design updates. Our PDF-to-CAD conversion services improve collaboration, simplify revisions, maintain organized layers, and provide a clear revision history, helping engineering teams work more efficiently throughout the project lifecycle.

    2D to 3D CAD Conversion Services

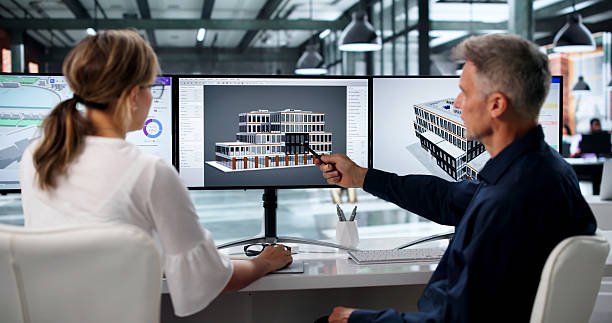
    Our 2D-to-3D CAD conversion services transform basic drawings into detailed 3D models with accurate dimensions, elevations, and spatial relationships. These high-quality models help contractors perform clash detection, coordinate MEP systems, improve visualization, and optimize field productivity before construction begins.

    Images into CAD Models

    Images into CAD Models

    Images, screenshots, and scanned documents often lack editable details needed for construction updates. We provides CAD modeling and drafting services to convert these references into accurate 2D and 3D models, including floor plans, layouts, engineering details, and fabrication drawings, helping contractors improve communication, efficiency, and project accuracy.

     
    Raster to Vector CAD Conversion

    Raster to Vector CAD Conversion

    We provides high-precision raster-to-vector CAD conversion services that transform low-resolution JPEG and PNG files into clear, editable vector drawings. Our scalable CAD files maintain accurate dimensions and geometry, helping field teams reduce errors, improve installation accuracy, and streamline construction workflows with reliable documentation.


    Scan to CAD Conversion Services

    Why Outsource CAD Conversion Services to Us

    Diverse Expertise

    Our CAD conversion company has leading and top-notch professionals with different expertise. Whether you need simple blueprint designs or highly visualized 3D models, you can get experts from every field under one platform.

    Latest Tools

    Whether it’s the CAD or the BIM shop drawing, we always use the latest tools. From Autodesk and Navisworks to the BIM tool, our team excels in dealing with all technologies efficiently.

    Proven Successful Projects

    Due to spending many years in the CAD Services industry, we have worked on various small to large-scale projects and have a proven portfolio of successful execution with significant savings for the contractors.

    Are You Looking For The Best CAD Design Services?

    Our CAD design specialists are available for all small to large-scale projects. Whether you need a simple blueprint design for a residential project or a highly visualized BIM shop drawing for a complex industrial project, you can contact our team at any time.

    Why Contractors Need Paper to CAD Conversion Services?

    Why 3D CAD Conversion Is Vital for Construction Projects?

    one

    Better Visualization

    3D models are considered best with more real-world integrations. They are highly visualized images that showcase every detail accurately and help the contractors fit the components together in one go by reducing the guesswork.

    two

    Improved Design Understanding

    3D images include length, width, and height, and make it easy to interpret the complex architectural, structural, and mechanical systems. Contractors can more accurately understand the elevation sections, floor plans, and layouts through one integrated model.

    three

    Cost Optimization

    Following the 3D model information about fabrication and installation sequencing, the contractors can develop the construction products by reducing wastage, and can hire market-competitive labor at an affordable price while getting quality work by instructing them through these models.

    four

    Easier Execution

    When you have leading 3D CAD modeling services, you can convey the installation idea to your construction crew and make the execution process easy through coordinated trade and the BIM drawings.

    Complementary Pre-Construction Services

    Construction Estimating

    If you are lacking in securing profits and cannot control the spending even through a proper plan, you may need a professional estimator’s calculation. An estimator who knows the inflation rate, local material pricing in your area, and can calculate the takeoff while using the latest tools. Get a reliable estimating solution for all residential, commercial, and industrial projects from our experts.

    Shop Drawing Development

    If you are looking for a detailed shop drawing development for your residential, commercial, or industrial project, we are here to provide you with a reliable shop drawing that is a unified model by integrating all CSI-based trades into a single cloud-based platform, so that stakeholders can communicate with one another and streamline their on-site workflow.

    Xactimate Estimating Services

    Our team of experts also offers accurate estimates so that you can secure the insurance for your renovation projects. If you are working on a project where you need to claim insurance, we can offer you reliable estimates, and you will get the final documentation approved on the first attempt, and you can start your project without any delay.

    Construction Documentation

    From the initial planning to the final BIM execution plan with a detailed takeoff report and estimate calculations, we provide clear and detailed construction documentation for our fellow contractors. This document is helpful for them for a smooth execution from start to end.

    Our Specialities

    Nationwide Remote Production

    We deliver corporate-grade CAD conversion services in the USA without geographical constraints. Whether your project is bound by specific state codes or county-level regulations, you simply upload your legacy blueprints, scanned sheets, or PDF markups to our secure portal. Our engineering team digitizes and formats the data into construction-ready, multi-layered models tailored to your exact project parameters.

    Affordable Packages

    We offer our accurate CAD conversion for contractors at a very affordable price. Whether you want to collaborate with us for the first time or you need our services for a long time, we offer specialized packages in various scenarios. Just discuss your project with us and choose the quote as per your requirement.

    Read Our Reviews

    Client testimonials are the best way to assess a business’s efficiency in terms of services. Here are some of the latest customer reviews about our 2d drafting services to help contractors, developers, and architects make an informed decision. 

    Speed Up Your Project Execution and Protect Project Profitability with Precision 2D/3D CAD Drafting

    With the rapid evolution of the US construction sector, pre-construction workflows and design delivery stages have advanced significantly. Relying strictly on legacy paper sets, hand-drawn schematics, or static PDFs often invites field risk. When uncoordinated physical drawings are circulated across multiple project stakeholders for field coordination, manual redlines accumulate quickly, leaving field crews with messy, outdated plans that cause immediate layout errors and downtime.

    Modern commercial and residential construction demands the integration of cloud-accessible, multi-layered CAD drafting and intelligent BIM workflows that automatically synchronize design updates across all project teams.

    While traditional field crews are intimately familiar with standard 2D sets, managing multi-phase design changes across fragmented paper variations inevitably leads to severe coordination breakdowns and budget-draining material waste. Our precision CAD conversion workflows bridge this critical gap, translating outdated legacy media into clear, synchronized digital assets. If your project team is facing cross-trade discrepancies, navigating unreadable structural scans, or struggling with unscalable field sketches, our drafting team can step in immediately to clean, scale, and align your files for smooth site mobilization.

    Our 2D Drafting Software

    Frequently Asked Questions

    How much time do you take to deliver CAD conversion services?

    While turnaround depends on project scope, our standard delivery window for typical sheet sets is 24 to 48 hours.

    Yes, we do provide 3D models. Whether you require precise 2D CAD drawings or multi-dimensional 3D BIM models, you can contact us anytime.

    Yes. We can incorporate your design markups or redline changes directly into the original sheets during the vectorization process, delivering updated, construction-ready files. 

    Yes, we also have specialized experts who only work on the hand sketches and create initial drawings.

    CAD Conversion Services