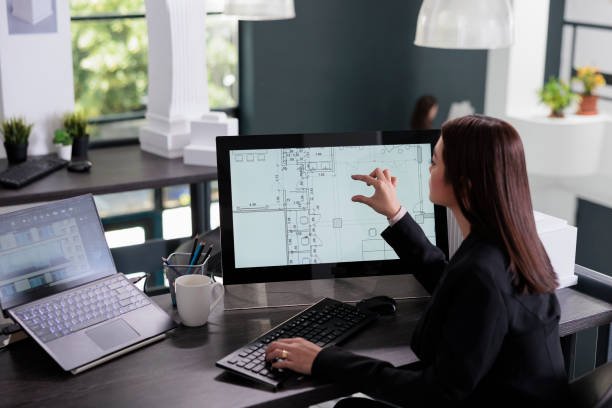
Outsource with Our CAD Drafting Services to Cut 50% of Drafting Costs
Tired of paying full-time salaries for part-time drafting needs? Smart Constructs delivers accurate and professional CAD drawings at a fraction of in-house costs. No hiring, no training, no overhead, just precise CAD services when you need them. Contact us now for your drafting needs and save costs on every project.
What is Included in Our CAD Services?
Smart Constructs experts offer a wide range of CAD services to support every stage of your construction project. From initial 2D drawings to MEP coordination, our drafters deliver industry-leading drawings tailored to your technical requirements. Look at what we provide in our services.
2D Drafting Services
Need accurate floor plans? Our 2D drafting services are designed for you. We provide clear technical floor plans, elevations, and sections for all types of construction projects.
3D Drafting Services
With our 3D drafting services, you get realistic 3D models and visualizations that showcase the design intent for identifying potential issues at an early stage.
MEP Drafting Services
Our MEP drafting services provide comprehensive mechanical, electrical, and plumbing drawings to ensure accurate system placement throughout the construction.
HVAC Drafting Services
Looking for detailed ductwork layouts and airflow diagrams? Choose our professional HVAC drafting services for highly accurate layouts and structural designs tailored to all your ductwork needs.
Residential Drafting Services
Acquire our residential drafting services to get complete floor plans, new addition plans, and construction drawings for new builds or remodelling residential projects.
CAD Conversion Services
Hire us to avail our CAD conversion services that effectively transform hand sketches, scanned drawings, or legacy files into clean and readable CAD formats that are compatible with all modern software.
Mechanical Drafting Services
Our mechanical drafting services cover equipment layouts, piping, and machinery specifications. With these layouts and specifications, architects ensure accurate fabrication, installation, and integration of mechanical systems into the project.
Civil Drafting Services
If you need precise site plans and infrastructure drawings, then outsource with our civil drafting services. These services ensure compliance with municipal regulations and engineering specifications throughout the construction project.
Architectural Drafting
Get our architectural drawing services for comprehensive drawings of floor plans, elevations, and sections without compromising structural accuracy and maintaining aesthetic intent.
Get You Ready to Draft Smarter, Not Harder!
Don’t let the drafting complexities slow your project down. Partner with Smart Constructs for fast and accurate CAD drawings customized to your specified requirements. Get your free quote now and start building faster.
What Do We Deliver in Our CAD Drawing Services?
What if your CAD drawings fail to translate into successful project execution? To protect your project from this risk, we deliver polished, ready-to-use drawings that fully comply with industry codes and match your exact formatting needs.
Permit-Ready Drawing Sets
We deliver fully prepared submission packages that match local building authority requirements to reduce delays throughout the permitting process.
Detailed Documents
Receive detailed CAD drawings with dimensions, notes, and specifications for smooth project execution.
As-Built Documentation
You will get as-built documentation that reflects actual site conditions and post-construction results to support the facility management team.
Multi-Format File Packages
We provide final deliverables across multiple formats, such as DWG, PDF, and RVT, to ensure compatibility with your internal systems.

Why Choose Smart Constructs?
Outsourcing with our drafting company is not limited to accurate CAD drawings; it offers faster project timelines, reduced overhead, and higher quality that you need to excel in the industry. Our CAD drafting services are designed to support construction firms in scalability while maintaining professional standards across every deliverable. Have a look at some advantages of getting our services.
Cost-Effective Solutions
Hiring our experts will eliminate the overhead of hiring, training, and software licensing. You will get access to professional CAD drafting without spending thousands of dollars.
Faster Turnaround Times
Worried about tight deadlines? Not anymore. Our dedicated drafting team delivers CAD drawings quickly and keeps your project on schedule.
Scalable Support
Our CAD drafting services are scalable, helping you to scale drafting resources up or down, depending on your project’s needs.
Experienced Drafting Team
Get a chance to work with skilled professionals who are proficient in industry-leading tools, technical requirements, and other industry protocols.
Consistent Quality Assurance
Never compromise the quality of your drawings by getting our services. Our prepared drawings undergo a rigorous quality checking process.
Seamless Collaboration
Our prepared CAD drawings smoothly integrate into your existing workflow without disturbing the overall project efficiency.
Software We Use





To Whom We Provide Our CAD Drafting Services
- General Contractors
- HVAC / Mechanical Contractors
- Interior Design Firms
- Custom Home Builders
- Architecture & Design Firms
- Roofing & Exterior Contractors
- Landscape Architects
- Commercial Developers
- Civil Engineering Firms
- Millwork & Cabinetry Companies
- Prefab Construction Companies
- Concrete & Masonry Contractors
Smart Constructs Clients’ Words
Our Process To Prepare CAD Drawings
Submit Your Plan
Share with us your project scope, existing files, reference documents, or site measurements. We review them and confirm the specifications before starting any drafting work.
Drafting & Modeling
After understanding the requirements, our drafters create 2D drawings and 3D models using advanced software, ensuring that your recommended format is being followed.
Quality Review
Our prepared 2D and 3D drawings undergo internal checks for accuracy, dimensions, and code compliance. At this stage, we eliminate any potential errors to avoid rework.
Delivery & Revisions
Once the quality check is complete, we deliver final files in your preferred format and provide prompt revisions until you are satisfied with the outputs.
FAQs
What is included in your CAD services?
We designed a vast CAD service range to support architects, general contractors, remodelers, and mechanical contractors with accurate drawings for their construction projects. Our CAD services include the following:
- 2D drafting services
- 3D drafting services
- MEP drafting services
- Mechanical drafting services
- Civil drafting services
- Architectural drafting services
- HVAC drafting services
- Electrical drafting services
- Residential drafting services
- CAD conversion services
Which software and file formats do you work with?
To create accurate drawings for CAD projects, we use various advanced software programs, such as:
- AutoCAD
- Revit
- BIM 360
After successful completion of these drawings in that software, we deliver these files in DWG, RVT, or PDF format to ensure smooth integration with your current workflow.
How quick you deliver CAD drawings?
Generally, we take 1 – 2 business days to deliver standard CAD drawings. However, this timeframe may extend depending on your project complexity and scope of work. But one thing about which we can give you assurance is that you will receive your project drawing documentation within the timeline that our experts committed to at the time of agreement.
Are your CAD drawings permit-ready and compliant with industry codes?
Yes, we prepare CAD drawings that meet local building codes and permit submission requirements. You can send them for engineering review and stamping when required. Additionally, we double-check dimensions, annotations, and details before delivery so there will be no time wasted on revision cycles.
How can I get your CAD services?
Simply share your project scope and reference files with our team. They will provide a quote and timeline within a few hours. Once this quote is approved by you, we assign a dedicated drafter who will work on your project and keep you updated throughout the production process.
Useful Links
Certifications / Memberships
- American Institute of Architects
- American Society of Civil Engineers
- U.S. Green Building Council
- National Society of Professional
Contact Us
- info@smartconstructs.com
- (518) 263-0827
- (516) 209-2017
- 31 Covert Avenue Unit 5042, Floral Park, NY, 11001, United States
Copyright © 2026 Smartconstructs. All Rights Reserved. Designed and Developed by Digital Insides.