
Reliable HVAC Drafting Services

Recent industry data shows that contractors lose 4% to 6% of their budget to costly rework and design disputes. Our advanced HVAC drafting services help you protect your margins, maintain tight budget control, and maximize ROI. We produce technical drawings for an efficient system to assist you in building successfully and economically. Additionally, it prevents conflicts and enhances stakeholder communication. 


    99%

    Bid Accuracy Rate

    24–48

    hr Turnaround

    $9B+

    Total Project Volume

    14+

    Years Industry Expertise

    Scope Of Our HVAC CAD Drafting Services

    Our team delivers comprehensive HVAC drafting packages tailored to any residential or commercial project. From the selection of materials for customized HVAC setup to fabrication and installation, we ensure regulatory and design coordination requirements are met. This helps reduce costly errors and streamline execution.

    HVAC Air Distribution Drawings

    HVAC Air Distribution Drawings

    Get precise air distribution and load calculation drawings showing exactly how air flows through your building. Install ductwork, diffusers, grilles, dampers, and air handlers right the first time, on budget, code-compliant, and rework-free.

    HVAC Ventilation Layout Drafting

    Smarter ventilation starts with smarter drawings. At Smart Constructs, we map air outlets, return grilles, exhaust systems, and components for peak indoor air quality and efficiency, fully coordinated with architecture and MEP so your team builds it right, once.

    HVAC System Coordination Drawings

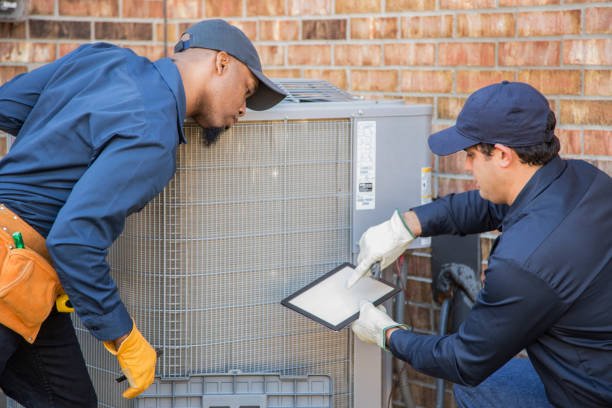
    HVAC System Coordination

    Experience pinpoint accuracy for every thermostat, sensor, control panel, and actuator. Our system coordination drawings sync HVAC with every other building system, keeping you code-compliant and protecting your project from disputes and budget overruns.

    Piping and Duct Drawings

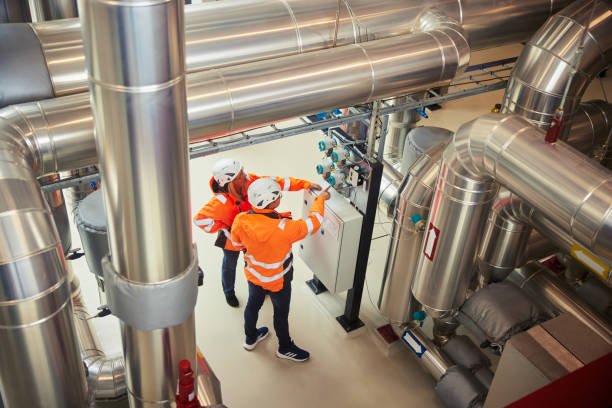
    Piping and Duct Drawings

    Streamline your field installation with precise piping layouts for chillers, condensers, pumps, and HVAC equipment. Our shop drawings cut delays, costs, and rework, plus give expert guidance on materials and routing for long-term reliability.

    MEP Coordinated Drawings

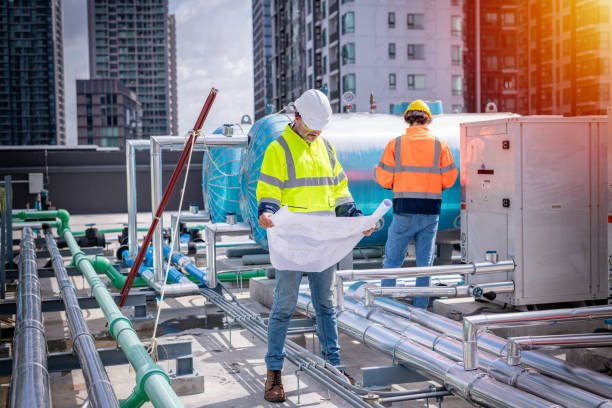
    MEP Coordinated Drawings

    Avoid clashes before they happen with our HVAC coordination drawings. We analyze electrical, mechanical, and plumbing systems to deliver conflict-free HVAC drawings. Our models ensure clean duct routing, seamless network connections, zero overlap, and a faster, smoother build on site.

    HVAC BIM Modeling Support

    HVAC BIM Modeling Support

    Our Step-By-Step Drafting Process

    Information Collection And Analysis

    Our HVAC CAD Services process begins by gathering initial HVAC plans, site requirements, material specifications, and architectural designs to analyze them in depth and understand the project's requirements. We also determine which codes and standards must be followed to avoid legal actions and revisions.

    HVAC Drafting And Coordination

    Then we start drafting the HVAC design with modern tools that clearly show the air distribution system, duct routes, chillers, coolers, thermostat placements, and fixing schedules. We also ensure that the HVAC setup is in harmony with the building structure, architecture, and MEP. This runs the construction within budget and smoothly.

    Final Review And Delivery

    Before sending you drafts, we thoroughly review the drawings to ensure they meet codes, market demands, project goals, and client needs. Then we compile them into secure formats like PDF and DWG to send to you. We also revise the drawings if the client demands. Outsource HVAC drafting services to our team for reliable results.

    Want to Partner with an Experienced HVAC Drafting Team?

    If you are looking for the best HVAC AutoCAD drawing services that can reduce the complexities of your project and provide construction-ready drawings, trust us and share your documents to get complete fabrication and installation plans.

    What's Included in Our HVAC Design Service?

    Reasons Why Contractors Trust Our HVAC Drafting Company

    one

    Experienced Drafters

    Our team of HVAC Drafting services consists of professional drafters who are experienced in all types of HVAC projects in residential or commercial areas. They know how to deal with complexities and maintain accuracy until the end. Their technical solutions and drafting strategies keep you on track and prevent you from pitfalls.

    two

    Revision Support

    During construction, most drawings require changes due to code updates and design changes. In this scenario, we quickly check the drawings and adjust them to the new requirements to ensure that accuracy and reliability are balanced. This also minimizes confusion, rework, and delays.

    three

    Clash Detection

    Our team specifically reviews HVAC drawings with structural, architectural, and mechanical designs to ensure coordination. This early detection of issues and timely resolution saves stakeholders from costly rework, budget overruns, and inefficiencies. It also increases your confidence and ensures a fault-free construction.

    four

    Code Compliance

    For safe and long-term system performance, HVAC drawings must follow proper codes and standards. Our HVAC drafting services strictly comply with IMC, UMC, ASHRAE Energy Standards, and SMACNA guidelines to ensure accuracy, safety, and efficiency. This compliance helps prevent permitting delays, reduces costly redesigns, and supports smooth, safe field installations.

    What Benefits Do You Get From Our HVAC Engineering Design Services?

    Reduced Rework

    Our HVAC CAD design services professionals send you the final drawings on shared tools that ensure contractors and engineers receive the same documents. This helps the stakeholders to start working on the HVAC project without any confusion or arguments. Furthermore, we resolve design conflicts and coordination issues to avoid rework.

    Faster Turnarounds

    We know that time is of the essence in the construction industry. That’s why we use advanced HVAC Drafting software and adopt authoritative processes to create drafts for your project that help us deliver 3D models on time. When you receive your drafts on time, you can begin the permitting and construction process without any delays.

    Simplified Installation

    Our 3D models clarify every stage of assembly, from duct fabrication specs to equipment clearance layouts. This level of detail eliminates installation guesswork, ensures optimal component placement, and reduces on-site material waste.

    Improved Accuracy

    Before drafting begins, we meticulously analyze your architectural plans, structural schematics, and existing site data to ensure no detail is overlooked. This rigorous review eliminates installation disputes and minimizes field risk factors.

    Sectors Our HVAC Drafting Services Specialize In

    Residential Buildings

    From custom single-family homes to sprawling multi-family complex developments in the USA, our team delivers code-compliant 2D and 3D HVAC drafting and design services tailored to your project footprint. This means you can install air handling units, ductwork systems, diffusers, and refrigerant piping in the right place without any mistakes.

    Commercial Buildings

    At our leading drafting firm, we support commercial projects across the US, including restaurants, educational facilities, and retail centers. Our experts engineer high-quality commercial HVAC shop drawings that account for high occupant loads, ventilation mandates, and long-term maintenance access. This way, we make sure that your HVAC system functions properly while managing high loads.

    What Clients Say About Our HVAC Drafting And Designing Services

    Each of our comments reflects the competence, expertise, and professionalism that we have provided to our client. We prioritize providing 3d drafting according to weather, code, and market requirements, so that the client gets the desired results.

    Get Our Drawings For Seamless Installation And Project Success

    Most non-compliant drawings and unclear installation guidelines create obstacles to the smooth running of projects in the USA. It can also cause additional costs and delays. But our comprehensive and accurate HVAC design and drafting services ensure your success by providing detailed blueprints that guide you step-by-step from fabrication to installation while maintaining budget and schedule. We specifically focus on ensuring that the HVAC system does not interfere with the building’s other trades. This saves you from major conflicts and rework. Additionally, we provide ongoing field support during construction to clarify design details, answer engineering questions, and ensure a seamless installation process from start to finish.

    Whether you are dealing with a residential or industrial HVAC project, you can contact us. Our HVAC drafting services help you according to your project requirements so that you can achieve the expected results without any hassle and delay.

    Software We Use

    Frequently Asked Questions

    Why do I need your HVAC drafting services?

    We transform your rough sketches and ideas into buildable drawings that reduce errors, improve coordination, eliminate risk factors, and manage budgets.

    Yes, we can also provide 2D drafts on demand, which show dimensions, blueprints, fabrication, and installation. This helps in planning the project in the early stages.

    Yes, we understand that sometimes there are situations where projects have a short timeframe, and drawings are urgently needed. Our team is structured to handle compressed timelines, delivering fast, accurate 3D drafts without compromising on technical quality or code compliance.

    Yes, you can. We provide you with detailed HVAC system drawings after analyzing your scanned files and existing building conditions.

    HVAC Drafting Services