
Exterior Improvements Estimating Services You Can Trust for Every Bid
Exterior improvements estimating services cover grading, paving, walls, fences, and planting under CSI Division 32. Every quantity complies with current ADA slope limits, ASTM material specifications, and local permit requirements. You get clean, bid-ready numbers that hold up on every site.
14+
Years of Expertise
98%
Accuracy Rate
IBC & ADA
Standards Compliant
10-24 hrs
Turnaround Time
How Can One Wrong Quantity Wipe Out Your Margin?
Small takeoff errors grow fast outside the building line. A missed swell factor or an incorrect base depth can add thousands to a bid. Clear exterior improvement cost estimates protect your margin and keep your owners confident.
- Exact cut and fill volumes
- Swell and shrinkage factors applied
- Local frost depth built in
- Permit and tipping fees included
- Quantities checked against ADA slopes

Our Services
Which Exterior Improvements Estimating Services Fit Your Trade?
Pick the estimating support that matches your scope, trade, and bid deadline.
Construction Takeoff
Exterior Improvements Takeoff Services measure paving, curbs, walls, and sod from plans. Each quantity ties to a CSI line item.
Civil Drafting
Civil drafting maps grading contours, drainage paths, and utility runs. Estimators then price earthwork from clean, scaled drawings.
Demolition Estimating
Demolition estimating prices asphalt removal, concrete breakup, and hauling, with tipping fees from $20 to $150 per ton.
Commercial Estimating
Commercial estimating covers parking lots, plazas, fire lanes, and site walls with Davis-Bacon labor rates when funding requires them.
Preliminary Estimating
Exterior improvement budget estimating gives owners early numbers from concept plans, so they can lock scope before design ends.
Construction Bid Estimating
Bid estimating builds line-item pricing with local material quotes, crew rates, equipment costs, and a clear overhead and profit breakdown.
Which Teams Use Our Exterior Estimating Support on Site Projects?
Contractors, owners, and designers pick an exterior improvements estimating company that reads site plans the way crews do.
General Contractors
Fast takeoffs help general contractors bid site packages with clear exterior construction estimates, not guesses.
Landscape and Paving Subs
Subs get exact square footage, base depths, and material counts for pavers, concrete, and turf.
Developers and Owners
Owners see site costs early, compare options, and set budgets before drawings reach final stamp.
Architects and Engineers
Design teams check value-engineering options and confirm that grades, slopes, and walls stay within budget.
Project Types
Which Project Sectors Do Our Exterior Estimates Cover?
Exterior improvements cost estimators price site work for four project types, from lots to campuses.
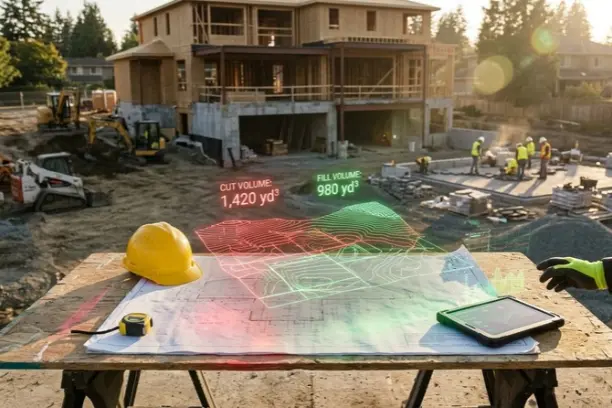
Residential
Driveways, patios, walkways, and retaining walls for single-family homes, additions, and multi-family communities.
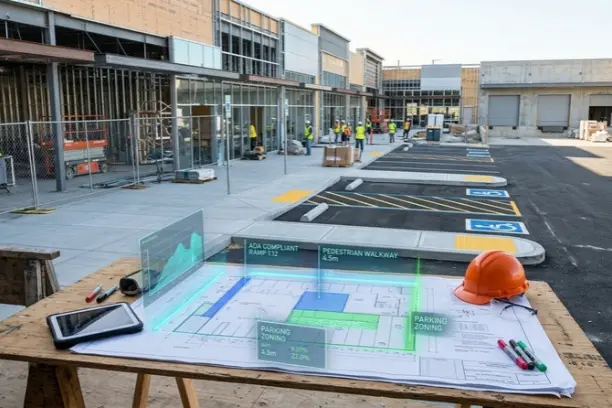
Commercial
Parking lots, loading docks, plazas, and storefront sidewalks that must meet ADA and zoning rules.
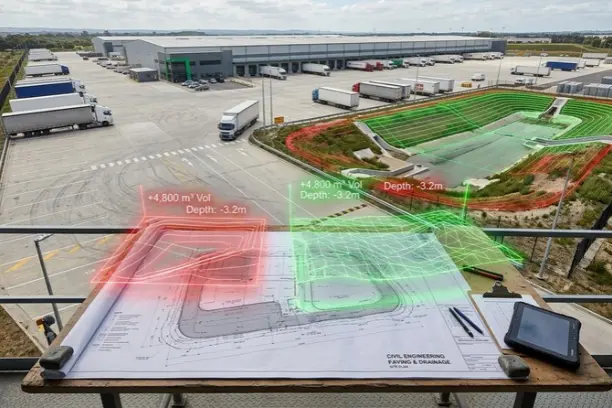
Industrial
Heavy-duty concrete yards, truck courts, and stormwater basins built for loaded trailers and constant traffic.

Institutional
Schools and hospitals use exterior improvements estimating services for ADA routes, fencing, and prevailing wage.
Project Deliverables
What Documents Are Included in Every Exterior Estimate Package?
Exterior improvement estimating packages include clear quantities, unit prices, and full backup you can verify.
Quantity Takeoff Sheets
Itemized counts in SF, LF, and CY, grouped by CSI code and drawing sheet number.
Earthwork Volume Report
Cut, fill, and import totals, applying swell and shrinkage to bank and loose yards.
Paving Section Breakdown
Asphalt base, binder, and wearing coarse quantities by thickness, with tonnage converted from square yards.
Concrete Flatwork Schedule
Slab volumes, joint footage, rebar, and 4,000 PSI air-entrained mix for sidewalks, aprons, and pads.
Retaining Wall Schedule
Wall face area, geogrid layers, drainage stone, and footing depth set below the frost line.
Drainage & Utility Takeoff
Pipe lengths, inlets, culverts, bioswales, and riprap outlets, all sized to the stormwater plan notes.
Landscape & Irrigation Counts
Tree and shrub counts, sod areas, topsoil depth, mulch yards, and irrigation zones and heads.
Permit & Fee Allowance
Line items for grading permits, SWPPP controls, right-of-way fees, tree mitigation, and landfill tipping charges.
Bid Summary & Exclusions
A clear one-page cost summary with labor, material, equipment, overhead, alternates, and written scope exclusions.
How Does Smart Constructs Company’s Estimate Move From Plans to Price?
Every job follows four clear steps that turn your plans into cost estimates for exterior improvements.
Plan Review
Estimators check civil sheets, specs, and geotech reports, then flag missing grades and scope gaps.
Digital Takeoff
Exterior improvements estimating services start with digital takeoff of areas, lengths, and volumes from plans.
Pricing
Local material quotes, crew rates, equipment, swell factors, and tipping fees build each unit price.
Quality Check
A senior estimator re-measures key quantities, tests ADA slopes, and confirms permit allowances before delivery.

Which Codes and Permits Affect Exterior Estimates Nationwide?
Exterior construction estimating services across the USA must follow more than one rulebook. Federal ADA slopes, IBC soil rules, and ASTM material tests set the base. State agencies add NPDES stormwater permits for sites over one acre. Cities also add grading, right-of-way, and tree permits. Frost depth, soil bearing capacity, and wind loads vary by region and affect footing sizes. Prevailing wage rules raise labor rates on public jobs. Each of these items changes the price, so Smart Constructs estimators price them line by line.
ADA Standards
Walkways cap running slope at 5% and cross slope at 2.08%. Ramps stop at 8.33%.
IBC Chapter 18
Retaining walls need a minimum safety factor of 1.5 against sliding and overturning under soil load.
ASTM D1557
Tests confirm that the subgrade and base layers reach 95% of the modified Proctor density before paving starts.
NPDES SWPPP
Sites disturbing one acre or more need a SWPPP with silt fence and inlet protection.
AASHTO Standards
Aggregate base, asphalt mix design, and heavy-load paving follow AASHTO specs for busy truck lanes.
Davis-Bacon Act
Federal jobs require prevailing wage tables that set labor rates 30% to 100% above market rates.
Which CSI Divisions Organize Every Line of Our Estimate?
Each cost line in exterior improvements estimating solutions follows MasterFormat and lands in its division.
- 31 00 00 Earthwork
- 31 10 00 Site Clearing
- 31 20 00 Earth Moving
- 31 23 00 Excavation and Fill
- 32 11 00 Base Courses
- 32 12 00 Flexible Paving
- 32 13 00 Rigid Paving
- 32 14 00 Unit Paving
- 32 16 00 Curbs, Gutters, and Sidewalks
- 32 17 00 Paving Specialties
- 32 31 00 Fences and Gates
- 32 32 00 Retaining Walls
- 32 84 00 Planting Irrigation
- 32 90 00 Planting
- 33 40 00 Stormwater Utilities
- 07 10 00 Damp-proofing & Waterproofing
Case Study: How Did One Retail Lot Finish 11% Under Budget?
Project
An Ohio general contractor bid for a 2.4-acre retail lot near Columbus with 62 parking stalls, 900 feet of curb, and a 140-foot segmental retaining wall. The bid deadline sat only six days away.
Issue
Three exterior improvements estimating companies gave prices that differed by 22%. None of them accounted for 600 cubic yards of rock excavation, the 42-inch frost depth for the wall footing, or $45 per ton in tipping fees.
Solution Given
The estimators ran a full takeoff with exterior improvements estimating services. They priced 1,900 cubic yards of cut, 600 yards of rock at $60 per yard, ADA stall slopes, and air-entrained concrete for the frost zone.
Results
The estimate arrived in 36 hours. The final bid landed 11% under budget and won the job. Change orders stayed under 1%. Paving finished nine days early, and the owner saved $86,000 on total site costs.
Which Tools Power Accurate Exterior Construction Takeoffs?


Why Outsource Takeoffs from Smart Constructs & Protect Your Profit?
Outsourcing exterior improvements estimating services frees your team from takeoff backlogs. Local pricing, code checks, and quick delivery cut risk and help you bid more.
- Lower overhead and payroll costs
- Faster bid turnaround times
- Scale up during busy seasons
- Fewer measurement and pricing errors
- Local rates without local staff

Which Hidden Line Items Quietly Drain Your Margin?
Smart Constructs exterior improvements construction cost estimators add these often-missed items so your bid holds up.
- Swell and shrink factors
- Dewatering for high water
- Import fill haul distance
- Inlet protection and SWPPP
- Rock excavation allowances
- Frost depth footing changes
- Traffic control for ROW
- Davis-Bacon wage tables
- Topsoil strip and respread
- Tipping fee by region
- Tree mitigation fees
- Tight access equipment limits
What Do Contractors Say After Their First Bid From Us?
Daniel Reyes
General Contractor
Their paving and grading takeoff came back in just 36 hours. The numbers matched our final costs within 2%, and we won a $1.2 million site package because of it.
Priya Natarajan
Preconstruction Manager
I send them plans on Monday and get a full retaining wall and drainage estimate by Wednesday. They caught a $14,000 frost depth issue that two other bids had missed.
Marcus Bell
Owner’s Representative
Our school parking project required ADA slope checks across 48 stalls. The estimator flagged three grades that failed. We fixed them before bid day and avoided about $9,500 in rework.
Ready to Send Your Plans and Get Pricing Fast?
Request exterior improvements estimating services today. Upload your plans and get pricing in 24-48 hours.
Explore Our Quick Answer Book
What does an exterior estimate include?
It covers earthwork, base courses, paving, walls, fences, drainage, and planting. Each item gets quantities, unit prices, permit allowances, and exclusions, so you can drop the numbers into your bid.
How fast do you deliver an estimate?
Most estimates arrive within 24 to 48 hours after we receive complete plans and specs. Large sites with heavy earthwork or many alternates may need more time, and we confirm that first.
How do you price rock and high groundwater?
We add rock excavation allowances, dewatering pumps, shoring, and underdrains when geotech reports show hard rock or high groundwater. Unit costs come from local quarry, hauling, equipment, and crew rates.
Do you price Davis-Bacon and ADA requirements?
Yes. We build separate labor tables for prevailing wage jobs and check ADA slopes, ramps, and stall grades. Public and federal bids get clear fringe benefit lines and compliance notes.