


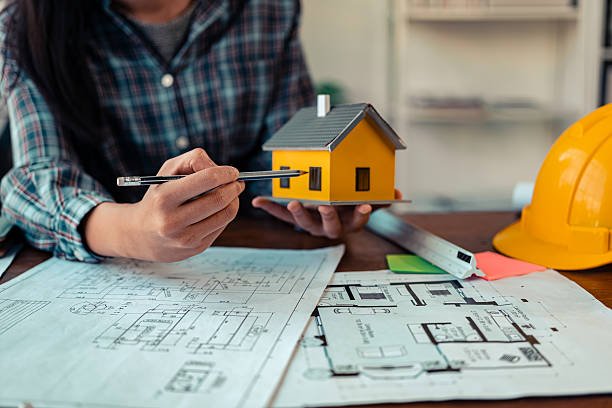
Cost-Effective Residential Drafting Services

Residential construction requires a deep understanding of the construction type, requirements, material specifications, dimensions, and space availability to deliver customized solutions. Our drafters understand the requirements and create customized 3D models for every residential project, maintaining the alignment, dimensions, and uniqueness of the space. Upload your architectural drawings or initial sketches and get a tailored solution from our reliable residential drafting services.

    99%

    Bid Accuracy Rate

    24–48

    hr Turnaround

    $5B+

    Total Project Volume

    14+

    Years Industry Expertise

    Our Range of Residential Drafting Services

    Smart Constructs enhance construction functionality and guide the contractors to reduce the construction cost on the site by minimizing rework and errors. Residential projects are of different types. Our team of drafters provides detailed documentation for various types of residential projects. From single-family residential projects to smart homes and luxury villas, we are available to deliver precisely detailed 3D models tailored to your needs.

    Single Family Drafting Services

    Single Family Drafting Services

    Our team develops construction-ready and code-compliant drawings for single-family construction after understanding your initial residential architectural designs. Our detailed site plans, floor ideas, site elevations, foundation layouts, and construction details help the contractors to construct buildings that are in accordance with the local codes. We align architectural designs with structural and MEP elements to ensure smooth project execution. We also explain interior and exterior layout details that complement each other, and you get a highly visualized design that helps you to extract estimates accurately.

    Multifamily Drafting Services

    Multifamily projects require comprehensive and smooth communication between the stakeholders for multiple disciplines and trades coordination. Our residential drafting services company delivers highly accurate and comprehensive construction documentation with 3D models that maintain the standard of accuracy and regulatory compliance. From meticulously detailed floor plans and building elevations to the exterior wall sections, our permit-ready drawings with potential conflicts and their alternative solutions prevent construction delays, costly revisions, and unnecessary change orders.

    Townhomes Drafting Services

    Townhomes Drafting Services

    Due to repetitive unit configurations, utility coordination, and community planning requirements, townhome construction necessitates a decision-driven approach to create detailed documentation that streamlines project execution and coordination among stakeholders. Our residential drafting firm creates highly detailed and technically accurate 3D drafts that streamline procurement accuracy, identify risk factors, and reduce field ambiguities, ultimately enhancing installation efficiency. Whether you are building simple townhomes or large residential subdivisions, our 3D visualizations are highly informative, providing details from foundation to final finishes.

    Smart Homes Drafting Services

    Smart Homes Drafting Services

    Smart homes require detailed planning of infrastructure to understand the number of sensors, control panels, and surveillance systems, so that the complexities in installing smart technologies during construction are reduced. By leveraging our precision-driven expertise, contractors can reliably choose materials and smart devices within their budget and move forward with a straightforward implementation sequencing, reducing the likelihood of costly modifications during construction.

    Luxury Villas Drafting Services

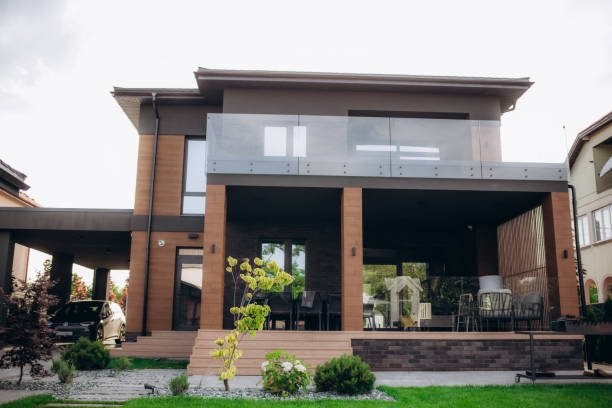
    Luxury villas require bespoke design, lavish amenities, and distinctive features. Our drafting professionals create high-end and residential 3D developments with exceptional designs and intricate details to facilitate the flawless construction execution on the site. Through our residential architecture designs for villas, our team provides clear details, material quantification, streamlined scheduling, and reduces the construction risks. Whether you are constructing private resorts, custom luxury villas, or private retreats, our precision documentation converts the initial architectural concepts into prestigious construction developments.

    Cottages Drafting Services

    Cottages Drafting Services

    Our team understands the demands of cottage construction. We provide you with 3D digital representations that help the contractor build a precise living area using maximum space while maintaining the warmth of cottage styles and traditional values. Our architecture, residential drafting, and design solutions for cottages include foundation layout, framing details, wall sections, windows, doors, schedules, planning, and construction specifications. Our detailed documentation enhances the accuracy and streamlines execution on the site.

    What Type of Residential Models Do We Offer?

    2D Drafting

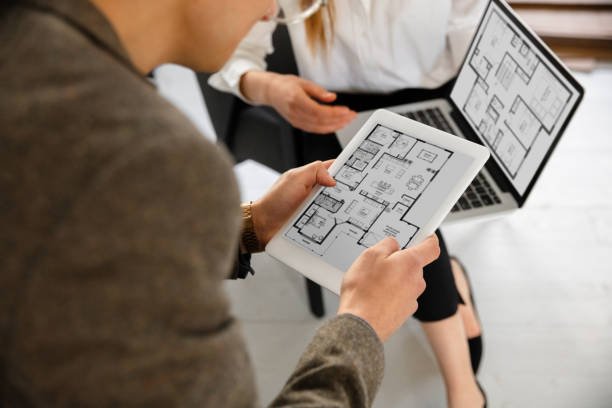
    At Smart Constructs, we provide 2D drafting details for residential projects, including custom home floor plan drafting, elevations, sections, site layouts, and construction details. These drafts help with approvals, provide clear measurements, and help with smooth execution on the site.

    3D Drafting

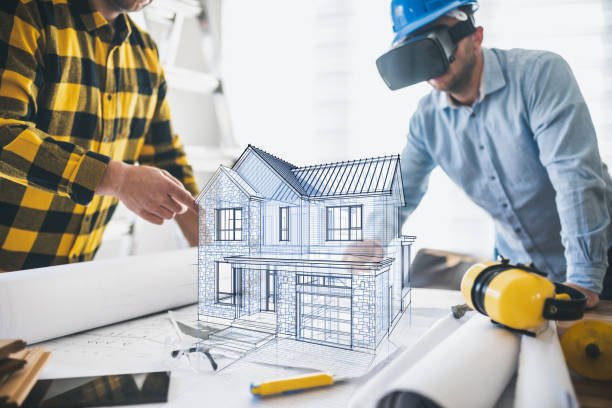
    3D drafts for residential buildings are more informative than 2D. They provide details about material specifications, costing, procurement, inventory management, potential conflicts, and their solutions. In short, they streamline decision-making from start to end.

    As-Built Documentation

    These documents are related to renovation and facility management. They include clear documentation and explanations about the changes to the site work during the construction process. Our home addition drafting services are also available for renovation projects.

    Are You Looking For Freelance Residential Drafting Services?

    If you are looking for residential drafting services near me, regardless of your location, you can avail of our freelance services at any time. Whether you are working in a metropolitan area or a remote county, you can approach us. Just send us your plan, and our experts will provide you with the single-family home drafting services.

    Get Smooth Deliverables And Proceed with Flawless Execution

    residential drafting services

    What Process Do We Follow for Residential Drafting Services

    one

    Data Collection And Analysis

    Our team arranges an initial consultation meeting for the discussions, requirement settings, and deliverables commitment for the residential architectural drafting service, and after understanding and committing to all these, we offer a quote and set a final delivery time.

    two

    2D or 3D Drafting

    Once you finalize the specifications and accept the quote, you have to pay the charges. After that, we require a paid invoice. As soon as you send us the invoice, we assign a dedicated drafter to your project who starts working while discussing further details with you.

    three

    Recheck Final Designs

    We develop 2D or 3D models as per your demands and create final documentation, including all details about floor plans, structural foundations, architectural layouts, dimensions, MEP layouts, etc. The quality check department checks the final doc for code compliance and accuracy.

    four

    Deliver And Support

    The final document is delivered to the client in the desired format. Our team also presents and describes the intricate details in a presentation to make the final guides clear and understandable for you. Our support continues with you until the last finish.

    Benefits of Outsourcing Residential Drafting Services

    Deadline Matters

    The deadline for every project matters a lot. Our team of residential CAD drafting services has top-notch professionals who work hard for the success of their clients and use the latest tools with AI automation, which reduces the time for repetitive tasks and makes us confident in delivering our final results on time.

    Quality Assurance

    Quality assurance is the main feature that can make the final 3D model in favor of a team. Our online residential drafting services dedicate a specified department for quality checks of the final models. The most senior member in our team reviews the final model and checks it for clarity and code compliance as per IRC, IBC, and local codes.

    Real-World Insights

    Outsourcing drafting to our professionals helps you get insights from real-world experiences. Our drafters have worked on various projects in the residential sector. Our team can provide you with the inflation rate in the materials, quality check, vendors’ reliability, procurement, transportation cost, or any other relevant factor.

    Smooth Collaboration

    When you approach us for residential AutoCAD drafting services, we ensure smooth communication through cloud-based and Android communication platforms. Transparent communication helps to coordinate stakeholders and make informed decisions about any flaws or rework.

    Who Can Be Our Clients

    Contractors And Subcontractors

    Residential contractors and subcontractors can perform their on-site work smoothly when they have detailed 3D models. We have empowered many residential contractors and subcontractors by boosting their confidence to reduce rework and translate digital models' alignment into real-world scenarios without any extra cost, rework, or discrepancy. From a simple studio apartment to lavish bungalows, our drafters can create customized 3D plans for each residential unit and stand out among all residential drafting service companies.

    Construction Firms And Homeowners

    Construction firms often manage multiple projects and need fast, reliable drafting support. Our team delivers quick turnaround times, with skilled drafters working around the clock to create accurate 3D models. We transform conceptual sketches into realistic 3D designs, allowing homeowners to visualize their future home and make changes before construction begins. Our residential permit drawings also help speed up approvals by meeting all required building codes.

    What Do Our Clients Say About Smart Constructs

    Our success rate, profit ratio, and rework reduction claims are not just for the selling pitch. Instead, we have proven results for it. Read the reviews of our clients to know the quality of our work, dedication to serving our clients with accuracy, and fulfilling their demands. Contact us if you also need residential architectural drafting services near me in any state of the US.

    Let’s Connect to Build Reliable Buildings

    Gone are the days when construction plans were made on paper with rough sketches and lines. Nowadays, BIM models are the evolutionary source of planning for modern construction projects. It not only enhances the planning but also leads to smooth execution. These BIM models provide detailed information about the structural foundations, layouts, plans, elevations, sections, architectural, and MEP plans. From fabrication to the installation guide, 3D models ensure reduced spending, optimized work, and well-planned execution, which helps in delivering reliable buildings. 

    If you also know the importance of BIM models for construction projects, you must be competitive in the market, but if you are lacking in winning bids or earning profit, then you must contact us for further details. We offer residential drafting for contractors in the USA without any limitation to project scope, size, or location of construction.

    Our Digital Software

    Frequently Asked Questions

    Do you provide residential drafting services for renovation projects?

    Yes, we do provide. For renovation projects, you can work with scanned files or point cloud data in BIM models.

    Our services are available throughout the country. Regardless of your location, you can contact us at any time.

    We have 100-plus professionals in our team from different states in the country. When you approach us for a 3D drawing or 2D draft, we hand over your project to a dedicated professional.

    Through our BIM models, there will be up to a 75% reduction in rework.

    residential drafting services