
Hospitals rank among the most expensive building types per square foot. Continuous operation, redundant systems, and strict clinical codes drive that premium. GCs, subcontractors, and bidders need one cost benchmark, one location table, and one escalation check before they estimate a hospital project. Hard cost means direct labor, materials, equipment, and contractor markup. Every number below is hard cost unless stated otherwise.
Key figures
- National hospital construction cost: $447 per square foot (SF) of gross floor area.
- Benchmark hospital: 323,000 SF, about 129 beds, $144.4 million hard cost.
- Cost per bed: $1.12 million hard cost and $1.59 million with soft costs and contingency.
- Soft costs add 30% of hard cost. Contingency adds 12.5%.
- Mechanical, electrical, and plumbing (MEP) systems take 30% of hard cost, or $43.3 million.
- Northeast hospitals cost 39% more per SF than Southeast hospitals.
- Construction input prices rose 11.9% from September 2025 to September 2026.
- Steel mill product prices rose 19.6% from February 2026 to September 2026.
What Does It Cost to Build a Hospital in 2026?
A hospital costs about $447 per square foot to build in 2026. A typical 323,000 SF hospital costs $144.4 million in hard costs.
The benchmark reflects a multi-story general acute care hospital. A general acute care hospital treats short-stay medical and surgical patients.
A typical hospital allocates 2,500 SF per bed once corridors, operating rooms, and support space count. That puts the benchmark hospital near 129 beds and $1.12 million of hard cost per bed. MEP systems, skilled labor, and regulatory requirements drive most of the premium.
How Does Hospital Size Change the Total Cost?
Total cost scales with bed count at $1.12 million per bed. A 100-bed hospital needs 250,000 SF and costs $111.8 million.
Each bed needs 2,500 SF of gross area. The table shows footprints for a three-story building with a square floor plate. Costs use $447 per SF.
| Beds | Gross area (SF) | Footprint, three stories (ft × ft) | Hard cost |
| 80 | 200,000 | 258 × 258 | $89.4 million |
| 100 | 250,000 | 289 × 289 | $111.8 million |
| About 129 (benchmark) | 323,000 | 328 × 328 | $144.4 million |
| 150 | 375,000 | 354 × 354 | $167.6 million |
| 178 | 445,000 | 385 × 385 | $198.9 million |
Specialty and tertiary hospitals need more area per bed and a higher cost per SF.
How Do Costs Differ by Hospital Type?
Specialized and tertiary hospitals cost far more per square foot than general hospitals. A large tertiary hospital costs $676 per SF, which is 51% above the $447 benchmark.
Outpatient surgery centers carry heavy HVAC and medical gas loads. Medical gas piping delivers oxygen, vacuum, and medical air to patient rooms. Plumbing materials make up about 23% of material cost on these projects. Smaller facilities cost less per SF and build faster.
| Facility type | Typical size (SF) | Cost per SF | Typical hard cost | Build time (months) |
| General acute care | 323,000 | $447 | $144.4 million | 30 |
| Large tertiary hospital | 600,000 | $676 | $405.6 million | 42 |
| Specialty (cancer, cardiac) | 112,500 | $596 | $67.1 million | 27 |
| Outpatient surgery center | 50,000 | $546 | $27.3 million | 21 |
| Ambulatory care center | 70,000 | $422 | $29.5 million | 18.5 |
| Micro-hospital or urgent care | 20,000 | $360 | $7.2 million | 15 |
What Is the Total Project Cost After Soft Costs and Contingency?
Soft costs add 30% of hard costs, and contingency adds 12.5%. The benchmark hospital reaches $205.8 million, or $1.59 million per bed.
Soft costs include design fees, permits, legal fees, financing, and equipment procurement. Contingency is a reserve for unforeseen costs. Land sits outside every figure here. Hard cost stops at the contractor’s scope.
| Cost layer | Basis | Benchmark hospital |
| Hard cost | 323,000 SF × $447 per SF | $144.4 million |
| Soft costs | 30% of hard cost | $43.3 million |
| Contingency | 12.5% of hard cost | $18.1 million |
| Total project cost | Sum of layers | $205.8 million |
| Cost per bed | 2,500 SF × $447 × 1.425 | $1.59 million |
Where Does the Money Go in a Hospital Budget?
MEP systems take 30% of hospital hard costs, or $43.3 million on the benchmark hospital. Structure takes 20%, and finishes take 14%.
MasterFormat is the Construction Specifications Institute numbering system for work divisions. Divisions 21, 22, 23, and 26 hold fire suppression, plumbing, HVAC, and electrical work. Medical gas falls under section 22 63 00.
Clashes between ductwork, conduit, and piping cause change orders, so coordinated MEP estimating matters on hospital bids. Plumbing materials rose 8.5% in the last six months of 2025. A fully loaded labor rate includes wages, taxes, and benefits. Skilled MEP labor costs $39.50 per hour fully loaded in 2026.
| Component | MasterFormat divisions | Share | Cost per SF | Benchmark cost |
| MEP systems | 21, 22, 23, 26 | 30% | $134.1 | $43.3 million |
| Within MEP: HVAC and medical gas | 22 63 00, 23 | 17.5% | $78.2 | $25.3 million |
| Structure and framing | 03, 05 | 20% | $89.4 | $28.9 million |
| Finishes and interiors | 09 | 14% | $62.6 | $20.2 million |
| Medical equipment infrastructure | 11 | 10% | $44.7 | $14.4 million |
| Technology and IT | 27, 28 | 7.5% | $33.5 | $10.8 million |
| Site work and utilities | 31, 32, 33 | 6.5% | $29.1 | $9.4 million |
| General conditions, overhead, and profit | 01 | 12% | $53.6 | $17.3 million |
| Total | All | 100% | $447.0 | $144.4 million |
The HVAC and medical gas row sits inside the MEP row. It does not add to the total.
How Much Does Location Change Hospital Construction Costs?
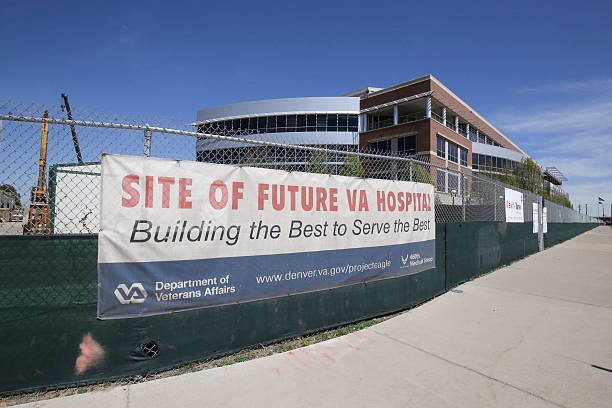
Northeast hospitals cost $643 per SF, which is 39% more than Southeast hospitals at $462 per SF.
A location factor equals regional cost per SF divided by the national benchmark. Union wages, permitting, seismic codes, and market demand create the spread. Seismic and sustainability rules add about 15% in West Coast markets. Study regional construction estimating challenges before you set a factor for a market outside this table.
| Region | Location factor | Cost per SF | Benchmark hospital cost | Main driver |
| Northeast | 1.44 | $643 | $207.7 million | Union wages, permitting |
| West Coast | 1.37 | $614 | $198.3 million | Seismic and sustainability codes |
| Mountain West | 1.16 | $519 | $167.6 million | Altitude logistics, seasonal weather |
| Midwest | 1.12 | $499 | $161.2 million | Moderate labor cost |
| Southwest | 1.07 | $477 | $154.1 million | Growing healthcare demand |
| Southeast | 1.03 | $462 | $149.2 million | Competitive labor market |
| National benchmark | 1.00 | $447 | $144.4 million | Base case |
How Do You Convert Beds Into Square Feet and Cost?
Multiply beds by 2,500 SF, then by the location-adjusted cost per SF. A 100-bed Southeast hospital costs $115.5 million in hard costs.
Bed-to-area conversion is the first quantity step on hospital work. Use four formulas:
- Gross area (SF) = beds × 2,500 SF per bed.
- Hard cost = gross area × location-adjusted cost per SF.
- Total project cost = hard cost × 1.425.
- Cost per bed = total project cost ÷ beds.
Worked example: 100 beds × 2,500 SF gives 250,000 SF. At $462 per SF, the hard cost is $115.5 million. Total project cost is $164.6 million. Cost per bed is $1.65 million. The per-SF check confirms the result. $164.6 million ÷ 250,000 SF equals $658 per SF, which matches $462 × 1.425.
Planning a construction project?
Contact our team today for accurate cost estimates and reliable budgeting support.
What Structural and Systems Choices Drive Hospital Cost and Failure Risk?
Heavy floor loads, dense MEP routing, and redundant utilities drive hospital costs. Missed trade clashes cause costly change orders.
Hospitals carry imaging equipment, vibration-sensitive rooms, and continuous ventilation. Tight ceiling space forces rework when ducts, conduit, and pipe collide. Redundant power and emergency generation keep critical systems running during outages.
NFPA 99, the Health Care Facilities Code, ranks medical gas systems by failure impact. A Level 1 system serves patients who face immediate danger if it fails. ASTM B819 covers seamless copper tubes for medical gas, so copper prices flow into plumbing bids.
The Facility Guidelines Institute (FGI) publishes the hospital design standard, and 42 states have adopted some editions. Confirm the adopted edition before design closes.
Should You Build New, Renovate, or Replace a Hospital?
New construction suits owners who need modern care layouts and current code compliance. Replacement costs the new-build price plus removal of the old facility.
Renovation and expansion keep patients in the building, which adds phasing and infection-control work. Price demolition, abatement, and patient relocation as separate line items. Five signs point to replacement:
- Floor-to-floor height cannot fit modern duct and pipe runs.
- The structure cannot carry imaging equipment loads.
- Mechanical and electrical systems have reached the end of service life.
- Existing rooms cannot meet the state-adopted FGI edition.
- Renovation phasing would close too many beds.
What Is Driving Hospital Construction Prices Right Now?
Construction input prices rose 11.9% from September 2025 to September 2026. Spring 2026 forecasts projected only 3% annual escalation.
The Producer Price Index (PPI) from the Bureau of Labor Statistics (BLS) measures price change from the seller’s view. Steel leads the increase, copper edges up, and concrete stays nearly flat. Higher steel prices raise structural steel and metal deck bids. Higher copper prices raise plumbing and electrical bids. Fully loaded MEP labor rises from $39.50 per hour in 2026 to $42.50 per hour in 2027, up 7.6%.
| Index | BLS series | Latest value | Change |
| Net inputs to new nonresidential construction | WPUIP231200 | 173.212 (Sep 2026) | +11.9% since Sep 2025 |
| Steel mill products | WPU1017 | 388.580 (Sep 2026) | +19.6% since Feb 2026 |
| Copper and brass mill shapes | WPU102502 | 835.342 (Sep 2026) | +3.2% since May 2026 |
| Ready-mix concrete | PCU327320327320 | 402.650 (Aug 2026) | +1.2% since Feb 2026 |
Structural steel frames with curtain walls suit multi-story acute care. Brick veneer over wood frames suits lower buildings. Cast-in-place concrete frames carry less price risk today because ready-mix prices barely moved.
Smart Constructs has provided construction cost estimating services to contractors since 2011 and covers all CSI divisions. Request your hospital estimate, and the team confirms a quote and timeline within 24 hours of receiving your plans.
How Do Hospital Construction Phases and Timelines Work?
A general acute care hospital takes about 30 months to build. Work moves through eight phases from approvals to patient occupancy.
- Secure state plan review and local permits. Some states add certificate-of-need review.
- Finish design and preconstruction estimating against the state-adopted FGI edition.
- Build site work and utilities (Divisions 31, 32, and 33).
- Place foundations and structure (Divisions 03 and 05).
- Close the building envelope (Divisions 07 and 08).
- Rough in MEP, medical gas, and low-voltage systems (Divisions 21, 22, 23, 26, 27, and 28).
- Install finishes and medical equipment infrastructure (Divisions 09 and 11).
- Test, commission, and certify medical gas and life-safety systems, then pass licensing inspections.
Occupancy follows licensing inspection and medical gas certification under NFPA 99. Inspection results, not curing time, set the release date.
What Do Maintenance and Lifecycle Costs Add Up To?
A hospital’s hard cost equals $8.94 per SF per year over a 50-year life. That is $2.89 million per year for the benchmark hospital.
Healthcare design leaders expect hospital buildings to last 50 years or more. The shell outlasts the fit-out, and the fit-out outlasts medical equipment, so replacement cycles stagger. Energy dominates operating costs.
Seattle benchmarking shows a median hospital uses 206.4 kBtu per SF per year. A kBtu is one thousand British thermal units. Extensive efficiency programs have cut hospital energy use by 20%. Plan MEP replacement as a recurring capital item.
How Does Hospital Cost Compare With a Commercial Building?
A hospital costs 2.2 times an office building per square foot and uses 4.8 times the energy. Hospitals cost $447 per SF against $200 per SF for offices.
Continuous operation, heavy ventilation and filtration, and redundant power create the gap. The office benchmark comes from the Smart Constructs guide to commercial building construction cost. The energy ratio compares 206.4 kBtu per SF for hospitals with 42.6 kBtu per SF for large offices, using Seattle’s 2021 benchmarking data.
How Can You Reduce Hospital Construction Costs?
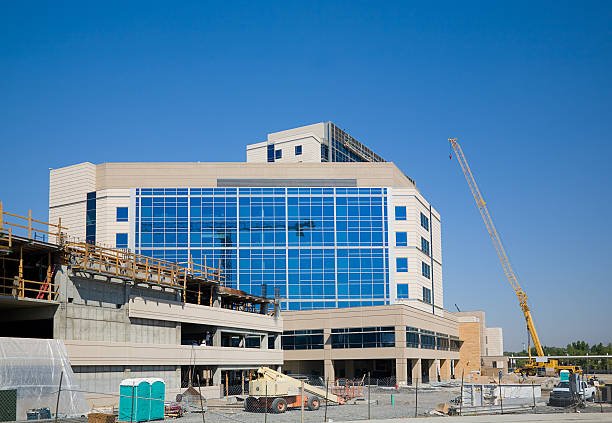
Avoiding a compressed schedule saves about 11.5%, or $16.6 million on the benchmark hospital. Energy programs cut operating energy use by 20%.
Early design coordination with the GC catches expensive details before they reach construction drawings.
| Method | Effect |
| Avoid compressed delivery | Removes an 11.5% premium, or $16.6 million |
| Lock plumbing material prices early | Avoids a repeat of the 8.5% rise in late 2025 |
| Run energy-efficiency programs | Cuts operating energy use by 20% |
| Use efficient floor plates | Shorten corridors and MEP runs |
| Prefabricate bathroom pods and headwalls | Cuts on-site labor hours |
| Phase construction | Opens beds sooner and spreads cost |
Which Cost Adders Should Bidders Price?
Soft costs add 30% of hard cost, and contingency adds 12.5%. A compressed schedule adds another 11.5%.
Price steel and copper escalation separately, using the BLS series above. Regulatory and compliance requirements add 1.75% per year.
| Adder | Rate | Benchmark dollars | When it applies |
| Soft costs | 30% of hard cost | $43.3 million | Every project |
| Contingency | 12.5% of hard cost | $18.1 million | Every project |
| Compressed schedule | 11.5% of hard cost | $16.6 million | Fast-track delivery |
| Regulatory growth | 1.75% of hard cost | $2.5 million | Each year of delay |
What Weather and Site Limits Affect Hospital Construction?
Cold-weather rules start when air temperature falls to 40°F during the protection period. Below that, concrete needs insulation, heat, or heated enclosures.
ACI 306R-16 sets that limit, and the NIH technical bulletin explains why. Hydration, the reaction that hardens concrete, slows below 40°F. The protection period is the time concrete needs shelter from cold.
Hot-weather procedures apply above 85°F. Mountain West sites face seasonal limits and altitude logistics. Urban sites add staging limits, and rural sites add utility extensions.
How Do You Level Hospital Bids?
Level hospital bids by MasterFormat division, then test each division against the benchmark split. A MEP bid far below 30% of hard cost signals missing scope.
Bid leveling adjusts every bid to the same scope so you compare equal packages. Check each bid for:
- Medical gas, vacuum, and nurse call scope under Divisions 22 and 27.
- Temporary power, infection-control barriers, and commissioning support.
- Radiation shielding and equipment infrastructure under Division 11.
- Owner-furnished equipment and who installs it.
- Allowances, alternates, and unit prices.
- Escalation basis: named index, base month, and cap.
- Schedule basis, including any compressed delivery premium.
- Exclusions for occupied-building phasing and off-hours work.
Planning a construction project?
Contact our team today for accurate cost estimates and reliable budgeting support.
How Do GCs and Subs Estimate a Hospital Step by Step?
Take off quantities by division, price them, apply the location factor, add escalation, then check the result against per-SF and per-bed benchmarks.
- Take off quantities from drawings by the MasterFormat division.
- Price each division with current subcontractor and supplier quotes.
- Apply the location factor to any benchmark you use for checks.
- Add escalation from a named BLS index and a base month.
- Add general conditions, overhead, profit, and contingency.
- Check the total against per-SF and per-bed benchmarks.
A worked example for a 100-bed Southeast hospital: the hard cost check is 250,000 SF × $462, or $115.5 million. The MEP check is 30% × $115.5 million, or $34.65 million. A MEP bid of $30 million sits 13% below that check and needs a scope review. Teams without estimating capacity can outsource construction cost estimating to a specialist.
Escalation follows one formula: (current index − base index) ÷ base index × material value. A bidder who priced $10 million of materials at September 2025 index levels falls $1.19 million short at September 2026 levels.
Who Should Build a Hospital, and What Should You Ask Contractors?
Hire a healthcare-experienced contractor with qualified medical gas installers. Hospitals leave no room for DIY or unlicensed work.
Ask every bidder these questions:
- Which hospital projects did you complete under the state-adopted FGI edition?
- Do your medical gas installers hold ASSE 6010 qualification, and your verifiers ASSE 6030?
- How do you run infection control risk assessments during construction?
- Which index and base month support your escalation clause?
- Who carries the commissioning and certification scope?
Confirm the warranty start date, covered systems, and response time for MEP equipment. Consider these as scam red flags:
- An MEP price far below the benchmark share
- No named escalation index
- Vague exclusions
- Pressure to sign before addenda
What Are the Most Common Questions About Hospital Construction Costs?
What permits and approvals does a hospital need before construction starts?
A hospital needs a state health department plan review and a local building permit before construction starts. The Joint Commission requires hospitals to design new space according to state rules or the current FGI edition. Minnesota expects hospitals to meet state codes and the FGI, and to follow the stricter rule, per its Department of Health. Some states add certificate-of-need review. Confirm requirements with your state health department.
How should an escalation clause work on a hospital bid?
An escalation clause should tie price changes to a named BLS index and a fixed base month. The BLS price adjustment guide advises citing the exact index title. Example: $5 million of steel with a February 2026 base of 324.930 and a September 2026 value of 388.580 adds $0.98 million.
What temperature limits apply to hospital concrete work?
Cold-weather procedures start at 40°F air temperature, and hot-weather procedures start above 85°F. Below 40°F, the hydration reaction slows. Plan insulated blankets or heated enclosures, and record concrete temperature at delivery and during curing.
How do you convert beds into a hospital cost estimate?
Multiply beds by 2,500 SF and by the location-adjusted cost per SF. A 200-bed Midwest hospital costs $249.5 million in hard costs. That example uses 500,000 SF at $499 per SF. Add 30% for soft costs and 12.5% for contingency to reach total project cost.
Why do per-bed and per-square-foot hospital prices differ?
Per-bed prices hide the area each bed needs. A specialty hospital uses 3,000 SF per bed, so $596 per SF equals $1.79 million per bed. A general hospital at 2,500 SF per bed and $447 per SF equals $1.12 million per bed. Compare per-SF prices first, then convert to beds.
What does a hospital cost per year of service life?
The benchmark hospital costs $2.89 million per year over 50 years, or $22,350 per bed per year. That equals $8.94 per SF per year. Operating energy and system replacement add to those figures.
Wind UP
For a hospital construction project, budget $447 per SF in hard costs, adjust by location, and add 30% soft costs and 12.5% contingency. This way, the benchmark hospital reaches $205.8 million.
Escalation risk now exceeds published forecasts because construction input prices rose 11.9% in one year. MEP systems hold 30% of hard costs, so bid and level them first. Check every estimate against per-SF and per-bed numbers.
Smart Constructs provides construction cost estimating services for GCs, subcontractors, and developers across the U.S.
Contact Smart Constructs for a hospital estimate, and the team will confirm a quote and timeline within a few minutes of receiving your plans!
