
When you bought your new house 6 years ago, you must have been content with the size of the house. As your family expands, however, you need more room. You don’t want to relocate to a bigger house, so you decide to expand your living space instead, because you are enjoying your house and making memories in it. Well, it usually happens! You are not alone in this situation; it is common to add space in old homes instead of buying a new one due to family growth. In such scenarios, people want to know whether a home addition is a smart investment or a budget-busting gamble.
The new home prices and addition cost are high in 2026. If you want to know how much money you will need to set aside for labour, supplies, and other equipment to build more spaces by 2026, you are in the right place. In this blog, we’ll break down the average cost, regional differences, and hidden costs as of 2026, so you can get an idea of what strategies and planning are essential before you jump into the construction process.
Average Cost of A Home Addition In 2026
There is no doubt that the cost of each home addition project varies depending on the specific requirements and design, but the average cost of a room is $200 to $225 per square foot, and a second-story addition is $200 to $ 500 per square foot, based on basic needs. This increases due to complex designs, permit fees, and subsequent design fees.
If the project design is with premium architectural details and complex structural integration, it can exceed $500 per square foot. There is a straightforward instruction for homeowners to estimate the total costs based on what they are going to build and what kind of design they want.
Key Factors That Affect Home Addition Costs

Many important factors affect the cost of a home addition. We have discussed them below so that you can get a clear idea. Understabing these factors will help you to plan your home addition budget effectively.
Size And Square Footage
First and most importantly, the square footage or size of the project matters a lot. You might think that it’s a smaller project that will be less expensive than a larger project, but it’s not like that. Small additions are usually more expensive per sq.ft. than large additions due to a lower number of sq.ft. covering the fixed costs, permit costs, equipment minimums, and labor setup. The typical national price for a 400 s.f. addition is $140,000 – $220,000. It can be lower or higher in different states depending on many factors.
Type Of Addition
No matter if you’re simply putting on a room, a garage, or a story, they all have a different influence on the budget. Adding a room that has a bathroom will require $70,000 to $14,000 for a new foundation, framing, plumbing, and electrical connections. However, if you are looking at adding a second story to your home, you may have to pay $200 to $500 per square foot, taking into account the structural complexity, checking the existing foundation, and testing the initial wall to determine whether it can support a second story.
Foundation Type
Choosing a foundation is a big part that some homeowners overlook. If you want a very reasonable foundation, you can go with a slab-on-grade foundation that costs $4 to $16 per square foot. A crawl space foundation is more expensive because it involves small walls, piers, and additional excavation that costs $7 to $20 per square foot. For a basement foundation, you may need $15 to $50 per square foot due to the requirements for the waterproofing system and installation of a drainage system.
Materials And Finish Level
The type of finishing material you use makes a difference. Basic finishing and standard drywall will cost you less and be more budget-friendly. Mid-range finishing includes some upgraded fixtures and semi-custom architectural details. High-range finishing will cost you more due to its design, tile work, custom cabinetry styles, and premium architectural details. You need to choose the material according to your needs and budget so that the extra spaces come without stress.
Labor Costs And Regional Variation
Labor costs are the next most important factor after material selection. Labor rates vary from state to state, so when estimating labor costs, you should consider the current rates specific to your state. In high-cost areas like Alaska, California, and New York, labor costs range from $70-$100 per hour, depending on the complexity of the home design. In mid-cost states like Texas and New Jersey, skilled labor rates for home construction range from $40-$60 per square foot. In low-cost areas like Oklahoma and Mississippi, your labor costs may be $35-$45 per square foot.
Permits And Inspections
If you make your best estimate of the total cost of an addition before you start work on it, the accuracy and smoothness of the entire project will be maintained, including permitting and inspection fees. For the average-size home addition, the permit cost can be $2,500 to $8,500. This may also be slightly different based on the project location, scope, needs, and unique state laws.
Cost Breakdown By Type Of Addition
The cost of each home addition is determined by the project’s size, construction type, and structural framing specifications. The information below provides estimated construction costs in 2026 for the most common types of home additions in the United States. This allows homeowners to more accurately compare options and budgets.
Single Room Addition
A room addition project is very common, and both the cost and timeline are easy to predict. Typically, this situation does not require gas pipes, electrical lines, and a water supply because the MEP system is already running in the walls, and the roof line is in place. Then the average cost can be $25,000-$80,000.
Second-Story Addition
Adding a second floor is similar to building a new home because the project requires an inspection of the first floor walls, a foundation analysis, and testing the new design against the existing building design. In addition, MEP standards and local codes must be met. For this type of addition, you need $100,000-$300,000, so you can easily meet all the requirements and stay stress-free with a low budget.
Sunroom Porch Addition
This is an affordable addition due to the structural complexity and the lack of a MEP system required. If you are going to build a sunroom porch, you should keep in mind that you will need to budget around $15,000-$60,000. The additional requirement for all-season living also comes with a cost. For example, a three-season room only requires framing and glazing, but a fourth-season room requires HVAC expansion and insulation.
Kitchen or bathroom bump-out
Kitchens and bathrooms are usually the most expensive because cabinets, ventilation, and MEP connections are required, which add to the overall cost. In 2026, both kitchens and bathrooms will cost around $20,000-$60,000 to build. Costs can increase if you use trendy and aesthetic materials instead of basic designs for design.
Hidden and Additional Costs to Budget
The following are some hidden costs that should be considered when carefully planning the home addition budget. These also impact the final budgeting.
Permit Fees
The permit is not about the basic building; it is a collection of separate approvals that are required for a project, such as HVAC, MEP, and structural work. If you want to get a basic building permit, it can range from $150 in a small rural county to $7,500 in a dense city. But the total permitting fee, including other approval costs, is $3,000-$10,000 in 2026.
Structural Engineering And Design Fees
Structural engineering is a critical part of home improvement construction, including foundation design, load calculations, and beam sizing. It typically costs around $875 for simple residential projects and $130,000+ for large commercial projects. This cost can increase if you are building a second story, as analysis of the existing wall and testing for wall loads also play a role. Further, architectural design also plays a vital role in construction, with a cost of $2,400–$14,000 or 5–20% of the total construction cost, depending on project complexity.
Unexpected Costs
Whether the project is to add a room or a full second story, funds are needed to cover unexpected complications and problems during construction that could never have been anticipated. These problems can be old wiring, damaged water pipes, and mold, which is why the contractor builds up a contingency fund of 15-20 percent of the total project budget.
Cost by Region (U.S. Breakdown)
| Region | Average.$ (mid range) | Key Cost Driver |
| Northeast (NY, MA, CT) | $260–$380 | Union labor, high permits |
| West Coast (CA, WA, OR) | $270–$400 | CA Title 24, ADU regs |
| Hawaii / Alaska | $310–$520 | Material shipping, labor scarcity |
| Mid-Atlantic (MD, VA, DC) | $220–$310 | Regulation complexity, land value |
| Southeast (FL, GA, NC) | $175–$260 | Hurricane codes in coastal FL |
| Midwest (IL, OH, MI) | $170–$250 | Stable labor, seasonal delays |
| South / Gulf Coast | $160–$240 | Competitive labor market |
| Southwest (AZ, NM, NV) | $180-$265 | Rapid growth market, HVAC focus |
| Plains / Mountain (CO, UT) | $190–$280 | Mountain access, CO labor demand |
How To Budget And Save On A Home Addition
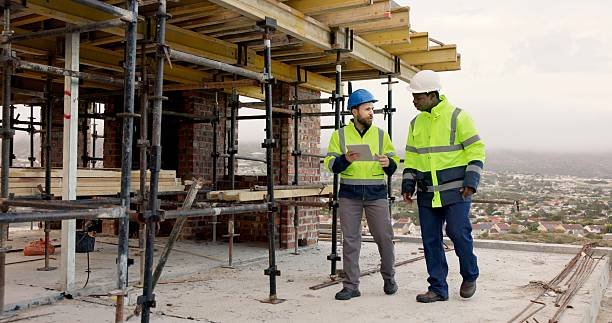
The cost can be optimized for any home addition. If you are looking to reduce costs with some wise strategies, here are some working methods from Smart Constructs experts to help you make informed decisions.
Getting Multiple Quotes
Getting at least three quotes from different contractors is the first step in planning a home expansion project. Then compare them to one another, taking into account everything from material selection to permits. Because some contractors offer cheap bids to win the project and then keep making changes throughout construction, which can cause issues for homeowners, the lowest bid may be a warning sign. Pick carefully—only those with a track record of success and reasonable offers.
Choosing Cost-Effective Materials
Material selection has the biggest impact on the budget. If you choose the right materials, you can control costs and save as much as 50 percent. Basic finishes, such as vinyl flooring, laminate counters, and stock fixtures, can be done on a limited budget, while premium finishes, such as natural stone, custom cabinetry, and designer fixtures, can take a higher budget than average. Furthermore, unique designs with curved architecture and structures also require more money due to the factors of waste cutting and trendy materials.
Timing of Your Project
If you want to schedule your home project addition for your bedroom and second floor, plan them during the off-season when the costs of labour and materials are reduced, probably in winter when it’s cold. The only key danger for this season is that the savings in labor could be offset by weather-related delays if framing or foundation work is delayed due to snow and/or cold weather. When planning, you need to take into account all the factors to ensure you do not experience future challenges.
Conclusion
A home addition is not just about what you want to add to your home; other factors are important, such as square footage, regional rates, foundation type, and design requirements that can push or pull your budget limits. Keep in mind that the cost of every project may not be the same due to specific requirements. For example, building a one-bedroom home doesn’t require much strategic planning because its requirements are minimal. On the other hand, if the project is about a second story, its requirements are much higher because it requires foundation prep, HVAC systems, and MEP lines to run the part. Additionally, when you plan a home addition, you should consider current local rates, contingency funds, and legal requirements.
Looking For A reliable estimating partner for your home addition budgeting?
Frequently Asked Questions
Which can be a cheaper build-up (second story) or build-out (ground floor)?
Construction is more expensive than building because the second story requires proper framing or MEP systems. The staircase and in-depth inspection fees are also additional costs.
How long does a home addition typically take from permit to completion?
Most home addition projects take 4-9 months from approval to inspection. As of 2026, 1-3 months are spent on designing and permitting.
Are designs required for a small house addition project?
Yes, design plans and documentation are essential because they not only support fast approvals but also help in project planning and budgeting.
Do I also need a permit for a sunroom and a crawl space?
Yes. You need permits even for sunroom construction. By doing that, you can reduce risks like complicated errors and unexpected expenses.
Can I live in the house during construction, or will I have to move out temporarily?
You can stay the entire time if the project is to construct a bedroom or sunroom. However, you will need to temporarily relocate if the project involves adding a second story to the property.
