
Office building construction costs run from about $200 to $800 per square foot, depending on height, class, and structural system. Mechanical, electrical, and plumbing systems drive budget pressure and account for 25% to 32% of direct hard costs.
According to the U.S. Census Bureau, total U.S. construction spending reached a seasonally adjusted annual rate of $2,203.1 billion in August 2026, up 0.9% from the revised July figure of $2,184.5 billion. Spending at that scale competes for steel, switchgear, and licensed trades. This guide breaks down budget, materials, and labor so owners can price an office before the first soil boring.
What Will It Really Cost to Put Up an Office Building in 2026?
Building an office costs $200 to $800 per square foot. A 50,000-square-foot mid-rise typically costs $15 million to $25 million before land.
Hard costs set the base. Soft costs, including design, permits, legal fees, and insurance, add 15% to 25% on top. Land, furniture, and tenant fit-out beyond a standard allowance sit outside these ranges.
According to Census Bureau data compiled by the Associated General Contractors of America, office construction spending, including data centers, ran at a seasonally adjusted annual rate of $140 billion in July 2026, up 17% year over year. Data centers grew 57%. Other private office spending fell 11%.
Cost Breakdown of a Mid-Rise Class A Office at $400 per Sq Ft Hard Cost
| Cost Category | Share of Hard Cost | Cost per Sq Ft |
| Substructure and foundations | 5%–8% | 20–32 |
| Superstructure and framing | 18%–25% | 72–100 |
| Envelope and glazing | 12%–18% | 48–72 |
| MEP and fire protection | 25%–32% | 100–128 |
| Interior finishes | 15%–22% | 60–88 |
| Site utilities and earthwork | 5%–10% | 20–40 |
| Soft costs (added on top) | 15%–25% | 60–100 |
Which Eight Factors Move an Office Budget the Most?
Eight factors move an office budget the most: site conditions, structural system, height, facade, MEP systems, code requirements, local labor market, and schedule. A construction estimating services team prices each factor as its own line, so one change does not distort the whole budget.
Soil and Site Conditions
Soil bearing capacity determines the foundation. A geotechnical report showing weak soil can push the design from spread footings to driven piles or drilled piers, adding $8 to $25 per square foot.
Structural System
Steel frames build faster. Cast-in-place concrete resists vibration and fire better. Post-tensioned slabs can cut slab thickness, reducing concrete volume and floor-to-floor height. Divisions 03 and 05 take 18% to 25% of hard costs.
Height and Vertical Transport
Every added floor needs more elevators, stronger columns, and tighter wind bracing. Buildings above 75 feet trigger IBC high-rise rules: fire command centers, smoke-proof stair enclosures, and larger fire pumps.
Facade and Glass Ratio
ASHRAE 90.1 caps the window-to-wall ratio at 40% on its prescriptive path, so more glass needs energy modeling or better coatings. Unitized systems cost more than punched openings.
MEP Systems
Mechanical, electrical, plumbing, and fire protection take 25% to 32% of hard costs. VAV systems with central chillers cost more up front than VRF. NFPA 13 sprinklers and NFPA 70 emergency power add fixed costs.
Code and Permit Load
Office buildings fall under IBC Group B. ADA clearances, NFPA 101 egress widths, and ASCE 7 seismic and wind loads set minimum structure and exit sizes. Plan-check and permit fees track project valuation.
Regional Labor and Logistics
Union markets such as New York, Chicago, and Philadelphia have labor costs 20% to 45% higher than open-shop Sun Belt markets. Urban infill sites add tower crane leases, street closure permits, and night deliveries.
Schedule and Lead Times
Switchgear, utility transformers, and rooftop chillers often carry lead times beyond 40 weeks. Late orders force overtime or temporary power. A three-month delay at 5% annual escalation adds roughly 1.25% to hard costs.
Cost Effect of Each Factor
| Factor | Typical Cost Effect |
| Weak soils, deep foundations | +8–25 per sq ft |
| Steel vs. concrete frame | ±5%–10% of structure cost |
| High-rise code package | +3%–6% of hard cost |
| Glass share above 40% | Added modeling and coating cost |
| VAV with chillers vs. VRF | +8%–15% on HVAC cost |
| Code-driven life safety | 1%–3% of hard cost |
| Union labor market | +20%–45% on labor |
| Three-month delay | +1.25% on hard cost |
What Does a Square Foot of Office Space Cost at Each Height and Class?
Office construction cost per square foot ranges from $200 for low-rise Class B space to $1,000 or more for trophy towers. Height affects the structure, number of elevators, and fire code requirements.
Low-Rise, Class B and C (1–3 Stories)
Wood or light-gauge steel framing, surface parking, and simple rooftop HVAC keep costs low. One elevator and short utility runs help keep costs down. Expect $200 to $350 per square foot in most markets.
Mid-Rise, Class A and B (4–10 Stories)
Steel or concrete framing, VAV systems, and unitized glazing drive cost. Multiple elevators and Type IIA to IB construction add fire-rated assemblies. Expect $300 to $500 per square foot for Class A.
High-Rise, Class A (11+ Stories)
High-rise code packages, tower cranes, deep foundations, and central chilled-water plants raise the budget. Wind and seismic bracing under ASCE 7 add structural steel tonnage. Expect $450 to $800 per square foot.
Trophy, Class A+
Premium glass, raised access floors, double-height lobbies, and LEED Platinum targets push trophy towers past $800 per square foot. Costs above $1,000 appear in dense coastal markets such as New York and San Francisco.
Cost by Building Height and Class
| Height | Class | Typical Frame | Cost per Sq Ft |
| 1–3 stories | B/C | Light-gauge steel or wood | 200–350 |
| 4–10 stories | A/B | Steel or concrete | 300–500 |
| 11+ stories | A | Steel or concrete with core | 450–800 |
| Trophy | A+ | Steel, premium envelope | 800–1,000+ |
Where Does the Office Building Budget Go: Hard Costs or Soft Costs?
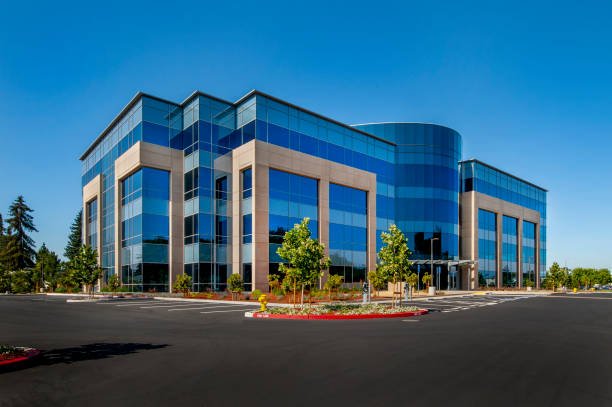
Hard costs pay for the physical building. Soft costs pay for everything needed to design, permit, finance, and insure it. A change order hits hard costs. A delay hits soft costs. The split between hard costs and soft costs decides which budget line absorbs each surprise.
Hard Costs: Direct Labor, Materials, and Equipment
Hard costs are direct expenses installed in the building. They make up roughly 80% of total project cost.
- Substructure (Division 03): takes 5% to 8%. Piles and drilled piers push it higher.
- Superstructure (Divisions 03, 05): takes 18% to 25%. Steel tonnage and slab thickness set the number.
- Envelope (Division 08): takes 12% to 18%. Glass ratio and curtain wall type control it.
- MEP and fire protection (Divisions 21–26): takes 25% to 32%. Chillers, switchgear, and sprinkler zoning drive it.
- Interior finishes (Division 09): takes 15% to 22%. Ceiling type, flooring, and millwork grade shift it.
- Site work (Divisions 31–33): takes 5% to 10%. Grading, utilities, and stormwater basins raise it.
- General requirements (Division 01): jobsite staff, cranes, and temporary power. Each added month of schedule raises them.
Soft Costs: Design, Approvals, Financing, and Insurance
Soft costs are indirect expenses for professional services and project risk. They add 15% to 25% on top of hard costs.
- Architecture and engineering: typically 6% to 10% of construction cost. Complex structures and MEP raise the fee.
- Permits and impact fees: plan checks, utility taps, and system development fees. Valuation and jurisdiction set the amount.
- Geotechnical, survey, and Phase I ESA: test results decide foundation type and remediation exposure.
- Legal, financing, and interest: construction loan interest accrues monthly, so every delayed week costs money.
- Insurance and bonds: builder’s risk and performance bonds scale with contract value.
- Commissioning and owner’s project management: ASHRAE 90.1 requires HVAC commissioning, which adds a third-party fee.
Ready to Build Your Office Within Budget?
Get your accurate construction cost estimate today and start building smarter.
How Much Do Building Materials Cost for an Office Construction Project?
Materials take 45% to 55% of direct costs, led by structural steel or concrete, curtain wall, and MEP equipment. The office building materials cost picture changes monthly with tariffs, copper, and mill pricing. Accurate material quantity takeoff services tie each unit price to a measured quantity from the drawings.
Structural Steel
Structural steel runs $4,000 to $6,500 per ton erected. Wide-flange W-shapes, connection complexity, and mill lead times set the price. Tariffs and scrap-based mill pricing move quotes monthly. Fabrication and detailing add to raw tonnage.
Concrete and Rebar
Ready-mix concrete costs $150 to $220 per cubic yard delivered. Elevated slabs carry 3 to 5 pounds of rebar per square foot. Mix strength, admixtures, and pump distance drive the final unit price. Post-tensioning strands cost extra but are used in thin slabs.
Curtain Wall and Glazing
Unitized curtain walls cost $100 to $200 per square foot of facade. Low-e coatings, thermal breaks, and triple glazing raise the price but meet ASHRAE 90.1 U-factor limits. Hurricane zones require missile-impact-rated glass, which adds further cost.
HVAC Equipment
Chillers, air handlers, and VAV boxes account for most HVAC equipment costs. A 300-ton chiller costs $150,000 to $300,000 before installation. Refrigerant type, efficiency tier, and BACnet controls change the price. Higher-efficiency units cost more but reduce the required size of the electrical service.
Electrical Gear and Wire
Switchgear, transformers, and busway dominate Division 26 materials. Copper price swings directly affect feeder costs. Emergency generator integration, arc-flash studies, and NEC conductor sizing rules set the minimum spec. A 2,000-amp switchboard runs $50,000 to $100,000.
Gypsum, Framing, and Ceilings
Light-gauge metal studs and Type X gypsum board build fire-rated corridors and shafts. Acoustic ceiling tile, raised access flooring, and carpet tile sit in Division 09. STC ratings and ceiling height change quantities and price.
Sprinkler Pipe and Plumbing
Black steel pipe for NFPA 13 sprinklers and copper for domestic water follow pipe size and routing length. Low-flow fixtures and backflow preventers add fixed cost. Office areas fall under Light Hazard, which keeps sprinkler density low.
Material Cost and Waste Factors
| Material | Unit Cost Range | Waste Factor | Main Price Driver |
| Structural steel (erected) | 4,000–6,500/ton | 3%–5% | Mill pricing, connections |
| Ready-mix concrete | 150–220/cu yd | 5%–8% | Mix strength, pump distance |
| Unitized curtain wall | 100–200/sq ft facade | 2%–4% | Glass spec, impact rating |
| Type X gypsum board | 1.00–1.80/sq ft | 10%–15% | Fire rating, finish level |
| Acoustic ceiling tile | 2.50–6.00/sq ft | 5%–10% | NRC/STC rating |
| Sprinkler pipe (installed) | 3–7/sq ft of floor | 5%–8% | Hazard class, routing |
| Copper feeder wire | Market-indexed | 5%–10% | Copper price, amperage |
What Does Labor Cost in Commercial Office Construction?
Labor takes 40% to 50% of office construction costs, with fully burdened rates of $60 to $130 per hour by trade and region. Office building labor costs depend on wages, burden, market, and how well the schedule keeps crews productive.
Base Wages and Fringe Burden
Fully burdened labor rates equal base wage plus FICA, FUTA, SUTA, workers’ compensation, healthcare, and union dues. Burden adds 35% to 60% to base pay. A $30 base wage becomes about $41 to $48 per hour.
Union and Open-Shop Markets
Prevailing wage and mandatory crew sizes lift union-market labor 20% to 45% above open-shop right-to-work states. Davis-Bacon rates apply on federally funded projects. Project labor agreements fix wage rates and crew supply for the full construction schedule.
Skilled Trade Shortages
According to the Bureau of Labor Statistics, electricians held 818,700 jobs in 2024, with 9% growth projected through 2034. Faster growth tightens supply on MEP-heavy office jobs and raises overtime premiums. Median pay was $62,350 in May 2024.
Productivity and Sequencing
Crew productivity falls on tight sites, above the tenth floor, and during rework. Poor trade sequencing stacks MEP rough-in over unfinished framing. Each lost crew-hour on a 25-person crew costs roughly $2,000 to $3,000 in burdened labor.
Overtime and Schedule Compression
Overtime pays 1.5 times base pay, and longer weeks reduce output per hour, so compressed schedules raise costs faster than they save time. Night work in dense urban cores adds a 10% to 15% shift premium.
Safety, Licensing, and Compliance
OSHA 1926 requires fall protection above six feet, scaffold inspection, and a competent person on site. Safety officers are covered under Division 01 general requirements. Certified payroll reporting adds administrative hours. Most states require licensed electricians for NFPA 70 work.
How Labor Factors Trigger the Cost?
| Labor Factor | Cost Effect | Trigger |
| Fringe burden | +35%–60% over base wage | Taxes, insurance, benefits |
| Union market | +20%–45% | Prevailing wage, crew rules |
| Overtime | 1.5× base pay | Compressed schedule |
| Night shifts | +10%–15% | Urban street restrictions |
| Lost productivity | 2,000–3,000 per crew-hour | Poor sequencing, rework |
| Trade shortage | Premium and overtime pay | Tight electrician supply |
Does LEED Certification Pay Back What It Adds to the Budget?
LEED certification cost adds roughly 1% to 5% to construction cost from Certified through Platinum, and it returns part of that premium through lower energy use. On a $20 million office, that premium equals $200,000 to $1 million.
According to the U.S. Department of Energy’s determination on ASHRAE Standard 90.1-2022, commercial buildings that meet the 2022 edition save 9.8% site energy, 9.4% source energy, and 8.9% energy cost compared with the 2019 edition. LEED rewards performance beyond code baselines, so envelope and HVAC upgrades earn points and cut utility bills.
Energy Modeling and Commissioning
Whole-building baseline energy models and third-party Commissioning Agents (CxA) add upfront consulting fees, but they ensure system compliance and verify performance before building turnover.
Envelope Upgrades
Installing continuous insulation (CI), thermal breaks, and high-performance low-emissivity (low-E) glazing that exceed local code minimums increases Division 07 (Thermal & Moisture Protection) and Division 08 (Openings) hard costs.
Efficient HVAC and Controls
Implementing Dedicated Outdoor Air Systems (DOAS), energy recovery ventilators (ERV), and smart BACnet building automation systems raises initial equipment expenditures while lowering long-term peak heating and cooling loads.
Low-Emitting Materials
Specifying low-VOC paints, sealants, adhesives, and certified carpet systems carries slight material premiums and requires additional administrative labor for submittal tracking and documentation.
Waste Diversion
Achieving construction and demolition (C&D) waste diversion targets requires specialized sorting, detailed weight receipts, and tracking reports from haulers, increasing overall hauling and site administration overhead.
Indoor Air Quality Testing
Pre-occupancy building flush-outs or certified baseline indoor air quality (IAQ) testing add direct laboratory fees, increase energy consumption, and can delay the schedule.
Ready to Build Your Office Within Budget?
Get your accurate construction cost estimate today and start building smarter.
Core and Shell or Tenant Fit-Out: Who Pays for What?
Shell construction pays for the base building, while tenant fit-out pays for the interior built around one occupant, usually funded through a tenant improvement allowance. Landlords quote the allowance in dollars per square foot, commonly $50 to $150 for Class A leases. Any fit-out cost above that amount falls to the tenant.
Shell Construction
Shell construction provides for foundations, structure, envelope, roof, core restrooms, elevators, and base mechanical mains.
- Scope: base building up to the unfinished floor plate.
- Primary trades: concrete, steel erection, glazing, and core MEP.
- Governing codes: IBC Group B, ASCE 7 loads, and NFPA 13 sprinkler mains.
- Funding source: developer or owner equity and construction loan.
- Change risk: structural changes after steel release cost the most.
- Permit path: master building permit with structural, MEP, and fire reviews.
Tenant Fit-Out
Tenant fit-out builds one occupant’s layout with partitions, ceilings, finishes, lighting, power drops, and data cabling.
- Scope: space inside one tenant’s lease line.
- Primary trades: drywall, ceilings, millwork, low-voltage, and branch electrical.
- Governing codes: ADA clearances, NFPA 101 egress, and NFPA 13 head relocation.
- Funding source: tenant capital, offset by the landlord’s allowance.
- Change risk: layout changes after rough-in force rework of ceilings and power.
- Permit path: separate tenant improvement permit with local plan check.
Shell vs. Fit-Out Cost Comparison
| Item | Core and Shell | Tenant Fit-Out |
| Cost per sq ft | 175–375 | 75–200 |
| Share of hard cost | 60%–75% | 25%–40% |
| Typical duration | 12–24 months | 3–6 months |
| Allowance offset | None | 50–150 per sq ft |
How Much Contingency Should an Office Budget Carry?
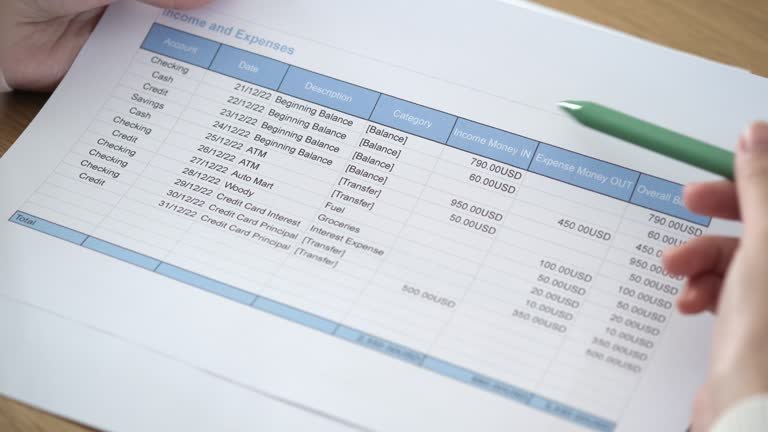
Carry 5% to 10% of construction cost as contingency, and move toward 10% when design is under 60% complete or soils are unknown. A construction contingency shrinks as drawings firm up. Overruns shrink the same way, through disciplined controls.
How to Calculate the Contingency Funds?
- Start high at schematic design: 10% to 15%, falling to 5% to 10% at construction documents.
- Drop to 3% to 5% at buyout, once subcontract prices lock.
- Split design, construction, and owner reserves into separate lines.
- Apply the percentage to the hard cost. Give soft costs their own reserve.
- Tie the soils allowance to boring count and spacing in the geotechnical report.
- Carry escalation separately, from estimate date to the midpoint of construction.
- Score each risk by probability and cost impact, then sum expected values.
- Add 2% to 5% for infill or renovation sites with unknown conditions.
- Keep contingency inside a GMP under the contractor’s control and an owner reserve outside it.
- Re-run the calculation at 30%, 60%, and 90% drawings, and release funds only against a logged event.
How to Avoid Overruns?
- Bid from coordinated 90% drawings with MEP and structure aligned.
- Run BIM clash detection before fabricating steel.
- Order switchgear, transformers, and chillers at buyout.
- Define allowances and exclusions in writing before signing a GMP or lump sum.
- Review cost-to-complete against the estimate every month.
- Require written change directives and price changes within seven days.
- Pre-qualify subcontractors by bonding capacity and current backlog.
- Confirm utility service capacity in writing before design freeze.
- Meet the plans examiner early to settle the code path.
- Tie escalation clauses to a published index, not a contractor’s estimate.
Which 12 Moves Cut Office Costs Without Cutting Quality?
Early value engineering, repeatable structural grids, and right-sized MEP systems can help reduce office construction costs by 5% to 10% without lowering code performance. The Smart Constructs team prices each option against the drawings, using MEP estimating services to compare systems before design freezes.
- Use a 30 by 30 or 30 by 40-foot column grid to cut steel tonnage and decking spans.
- Choose post-tensioned flat slabs where floor-to-floor height drives the facade area.
- Trim floor-to-floor height by 6 inches. Over 10 stories, that removes 5 feet of facade.
- Hold glazing near a 40% window-to-wall ratio to avoid energy-model trade-offs and costly coatings.
- Specify VRF on offices under 50,000 square feet. Central chillers rarely pay back at that scale.
- Right-size switchgear with NEC Article 220 demand-factor load calculations.
- Standardize ceiling types and light fixtures to cut SKUs and procurement time.
- Prefabricate MEP racks and corridor headwalls offsite to reduce field labor.
- Bring the general contractor in at schematic design for real market pricing.
- Bid steel from several fabricators using fabrication-ready models to reduce RFIs.
- Phase tenant floors. Finish the core and shell first, then build out as leases sign.
- Balance cut and fill on site, and use underground detention to save land and haul-off cost.
Build Your Office Budget Before You Break Ground
Office budgets hold when estimators price structure, MEP, envelope, and interiors as separate lines, then protect them with 5% to 10% contingency. Code scope under IBC, NFPA, ASHRAE 90.1, and ADA fixes the minimum spend. The Smart Constructs company builds CSI-division estimates from BIM and CAD models, so owners see every cost line before bids go out.
Request a line-item office estimate before bidding begins.
Frequently Asked Questions
How long does it take to build an office building?
Low-rise offices take 12 to 18 months. Mid-rise towers take 18 to 30 months. High-rises take 30 to 48 months. Design and permits add 6 to 12 months before construction starts.
Is it cheaper to build or buy an existing office building?
Buying costs less up front for Class B space. Building costs more but gives custom layouts, current code compliance, and low early maintenance. Compare purchase price plus renovation against new-build cost.
How much does LEED certification add to office construction costs?
LEED adds about 1% to 5% to construction costs, depending on the certification level (Certified to Platinum). Energy modeling, commissioning, and higher-efficiency systems drive most of it. Lower utility bills recover part of the premium.
What does it cost to build a 10,000-square-foot office building?
A 10,000-square-foot office costs about $2 million to $5 million to build. Low-rise Class B space sits near $200 to $350 per square foot. Class A finishes push totals higher.
What is the cost to build a 5-story office building?
A 5-story, 75,000-square-foot mid-rise office costs about $22 million to $38 million. Rates run $300 to $500 per square foot. Steel framing, elevators, and VAV systems drive the total cost.
