
The process of masonry estimating involves measuring the surface area of a brick or block wall, converting surface area into quantities of materials (units, mortar, reinforcement), and then pricing the quantities based on the labor and material costs.
The average labor costs for brick walls in the U.S. in 2026 are $10–$45 per Square Foot, and the average labor costs for concrete masonry block (CMU) walls are $14–$32 per square foot, depending primarily on labor time, wall complexity, and region.
Are you a homeowner who thinks that calculating imaginary estimates is a mystery? Or a new contractor in the field who wants to know the details of the estimation process? Well, it’s not a mystery box, nor is it a complicated one. It’s a straightforward process that incorporates five input formulas: wall area, material quantity, labor hours, equipment cost, and a contingency buffer. This blog will help you learn the actual mathematical calculations which professional estimates used to calculate the masonry estimation cost. Let’s delve into the details.
What Are Major Components of Masonry Estimations?
The five major components of masonry estimations are quantity takeoff, material prices, labor rates, equipment, logistics, and contingency buffer.
Masonry estimation is a process of calculating how much a brick or block structure will cost. This estimated cost is calculated with the help of five major components. Let’s discuss them in detail.
- Quantity Takeoff: Quantity takeoff includes the calculation of the bricks or blocks that will actually be needed to complete the construction.
- Materials Prices: Current local rates of all materials required for the completion
- Labor Rates: Number of labor crew, productivity, and labor rates in your local area
- Equipment and Logistics: Rents of the equipment which are needed on the site, mixers, access, and safety setup
- Contingency Buffer: Potential clashes, overhead costs, and a budget buffer to keep the project profitable for the contractor
How to Calculate Masonry Estimates?
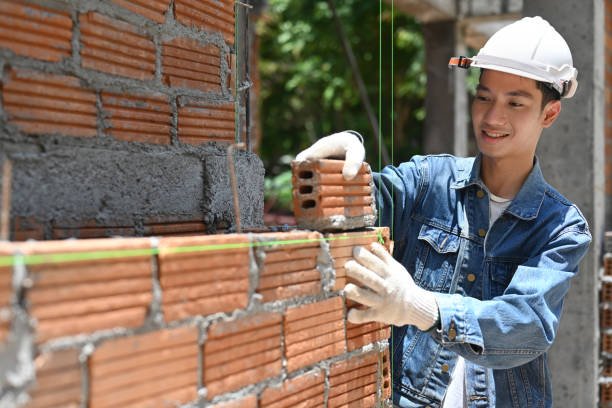
The first step is studying the drawings and specifications, such as the scope of work, wall thickness, height, and location of openings, including doors and windows. After a careful review of the shop drawings, we move forward to the mathematical calculations, which involve net area calculations by deducting openings, finding the volume, then identifying the quantities of materials required, and at the end cost of bricks or blocks calculation by the per square foot method. The final estimation must have a contingency buffer and equipment cost as well.
Step 1: Gross Wall Area
The first step is the measurements of the wall, which include the height, length, wall thickness, and other structures such as openings, doors, windows, columns, and retaining walls. Any small mistake in the measurements can spoil the overall estimates.
Formula to calculate wall area
Area(ft²) = Length (ft) × Height (ft)
Example: if the length of the wall is 20 feet and the height is 8 feet, then the gross area will be
Gross Area = 20 × 8 = 160 ft²
Step 2: Deduct Openings
The second step is deducting the space of doors and windows so that the accurate area and quantities can be calculated
Formula:
Opening (ft²) = Opening Width (ft) × Opening Height (ft) × Qty
Net Opening Area (ft²) = Gross Area (ft²) − Σ A_opening (ft²)
While Σ stands for the net opening area. Let’s explain it with an example.
Example: Let’s suppose we have one door and one window in the wall. The measurements of the door are 3 feet in height and 7 feet in width, and the measurements of the window are 4 feet in height and 4 feet in width. We have to calculate the area of both the door and the window. Then we will calculate the total area of the openings by adding up the window and door measurements. The sum of the open measurements will be subtracted from the gross area of the wall to calculate the exact measurements for further processing.
.
- Door: 3 ft × 7 ft × 1 = 21 ft²
- Window: 4 ft × 4 ft × 1 = 16 ft²
- Total openings = 37 ft²
- A_net = 160 − 37 = 123 ft²
Step 3: Convert to Wall Volume
Finding the volume of the wall is required for the full-thickness walls. Ignore the step if you are calculating the estimates for a brick veneer wall that consists of only one layer of brick.
Formula:
Volume (ft³) = Gross Area (ft²) × Thickness (ft)
Example: Now, if the wall thickness is 9 inches, then you first have to change the inches into feet
9 ÷ 12 = 0.75 ft
Now, put these values in the above given formula
Volume = 123 × 0.75 = 92.25 ft³
Step 4: Calculate Unit Quantity (Bricks or Blocks)
After knowing the exact measurements of the wall, the next step is to quantify the bricks or blocks to build a wall. There are two types of formulas. One is for brick veneer or single-layer walls, while the other is for full-thickness walls. Both formulas are given below.
Formula (area-based method — veneer/single-wythe walls):
N_units = A_net (ft²) ÷ A_unit (ft²/unit)
Formula (volume-based method — full-thickness/structural walls):
N_units = V (ft³) ÷ V_unit (ft³/unit)
Example (area method, brick veneer): To make it clearer, let’s explain it with the brick Veneer wall. Take the net wall area, which is 123 ft². Now find out how many bricks will fit in one square foot. Let’s suppose 6.5 bricks fit in one square foot. The next step is multiplying the one square foot bricks by the total wall area, which will give you the total number of bricks to build the full wall
.N_units = 123 ft² × 6.5 units/ft² = ~800 bricks
Step 5: Add Waste Allowance
During the construction work, some bricks can break or crack. That’s why the estimator must add some extra bricks to give accurate estimates for budget allocation. A simple straight wall for the waste allowance is 5%; for some difficult curved walls, the standard waste allowance is 10 to 15%.
Formula:
N_final = N_units × (1 + w)
Here
W stands for waste factor, expressed as a decimal (not a percentage) — e.g., 5% waste = 0.05
For straight, simple walls = 0.05 (5%)
For curved walls, complex bond patterns, heavy cutting = 0.10–0.15 (10–15%)
Example: N_final = 800 × (1 + 0.05) = 800 × 1.05 = 840 bricks
Step 6: Calculate the Labor Number And Cost
The next step is calculating the total number of laborers required to construct the wall. For this first of all, calculate the total number of bricks, then find out how many bricks will be laid by each mason. Multiply that by the number of masons, and at the final step, divide the total number of bricks by that number.
Formula
Days = N_final ÷ (P × Crew_masons) Labor Cost = [(Crew_masons × Wage_mason) + (Crew_helpers × Wage_helper)] × H × Days
Here
N_final = final unit count from Step 5 (840 bricks)
P = mason productivity rate, units laid per mason per day — commonly 300–500 for standard brick, lower for block/complex work
Crew_masons, Crew_helpers = number of each role on the crew
Wage_mason, Wage_helper = hourly rate ($/hr)
H = hours worked per day (typically 8)
Example:
Total bricks we have calculated is 840. Let’s suppose that one mason can lay 350 bricks, so two masons will be required to lay 700 bricks in one day
Now divide:
840 ÷ 700 = 1.2 days
The next step is finding the labor cost. For this, you have to calculate the hourly pay of every crew member on the site, multiply the hours worked each day, and then multiply it by the total number of days.
Let’s suppose one mason works for 35$ per hour and one helper for $20 per hour. The total working hours in a day are 8, and the total work will be completed in 1.5 days. Putting all these values in the formula
($35 + $35 + $20) × 8 × 1.5 = $1,080
Step 7: Calculate Mortar Materials
To calculate the total mortar cost, you need to know the total number of cement and sand bags required for completing the wall. One cubic foot of mortar needs about one bag of cement and 3 cubic feet of sand.
If we specifically discuss the above calculation, it is first necessary to note that approximately 1000 bricks require about 7 cubic feet of mortar.
As per our calculations, there are 840 bricks, so
Mortar needed = (840 ÷ 1000) × 7 = 5.88 cubic feet
So, you will need about 6 cubic feet of mortar.
Cement: 6 × 1 = 6 bags of cement
Sand: 6 × 3 = 18 cubic feet of sand
To calculate the total cost, know the price of a sand bag and a cement bag in your area, and multiply the price of one bag by the required number of bags.
Step 8: Equipment and Logistics Cost
In the total estimation, keep up a 5% budget for equipment and logistic costs.
Step 9: Contingency Buffer
For unforeseen conditions and dealing with the emergency risk factors, keep 10 to 15% of the cost as a contingency buffer.
Brick vs. Block: Which is More Affordable?
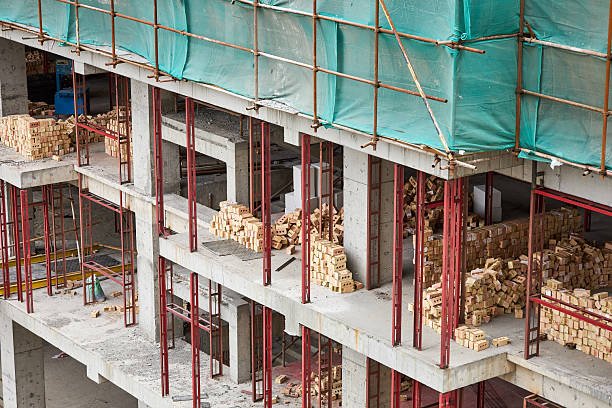
Concrete blocks are more cost-effective because the installation cost is lower. Moreover, larger units require fewer labor hours to finish the work.
Here is a standard cost comparison for a brick wall and a concrete block wall to explain which is cheaper.
Metric | Brick | Concrete Block (CMU) |
| Material cost (per sq ft) | $2.00 – $6.25 | $2.50 – $6.00 |
| Labor cost (per sq ft) | $5.00 – $13.00 | $10.00 – $20.00 |
| Installed cost (per sq ft) | $10 – $45 | $14 – $32 |
| Units per sq ft (approx.) | ~6.5 standard bricks | ~1.125 blocks (8×8×16 standard) |
| Best for | Veneer, facades, historic/aesthetic work, patios/pavers | Structural walls, foundations, load-bearing walls, faster builds |
| Typical wall build speed | Slower (more units, more joints) | Faster (fewer, larger units) |
| Reinforcement needs | Ties, lintels, occasional rebar | Rebar + grout is common in load-bearing walls |
What Are the Hidden Costs That Most Masonry Estimators Miss?
Rebar, Wall Ties, Lintels, Flashing, and Weep Holes, waterproofing materials to place in the foundation of the wall, and mortar volume are hidden costs.
Many masonry estimates only focus on the main components, such as brick mortar, labor, and contingencies, while ignoring some other important factors that may impact the cost of the wall. A few of them are given below.
Mortar Volume Rule of Thumb (25–30% of Wall Volume)
The mortar is the most important component. Without this, the construction of the wall is incomplete. Many new estimators find it difficult to calculate the mortar cost, which is usually 25 to 30% of the wall volume. If the mortar is not calculated on time, then it may delay the project.
Rebar, Wall Ties, Lintels, Flashing, and Weep Holes
Some small but essential components of masonry walls play an important role in the budget finalization.
- Rebar is essential for strength in the wall
- Wall tiles are crucial to connect the brick wall to the building structure
- Lintels provide support for the walls, doors, and windows.
- Flashing protects the wall from water penetration due to any leakage.
- Weep holes that trap water to drain out from the wall.
Waterproofing and DPC (Damp-Proof Course)
Waterproofing materials protect the wall from any water leakage or moisture. A damp-proof course is a special layer that is placed near the bottom of the wall to stop moisture from entering the base of walls and bricks. Some estimators ignore these materials and build unreliable walls, which result in cracks and leakage, leading to more renovations and extra expenditure. Therefore, it is essential to consider a damp-proof course when calculating the budget for an imaginary estimation.
What Are Common Mistakes in Masonry Estimations?
Changing material pricing, missing waste factors, ignoring labor burden, and skipping contingency are some major mistakes that cause under-quotations or a more estimated budget.
Materials Prices
Material prices on cement, steel, and brick have been increasing over the years. In 2026, a significant tariff driver increase has driven prices up by 10%. Estimators who do not use the updated prices provide an incorrect budget even before the work starts on the site.
To avoid updated prices in your estimation reports, always use fresh supplier prices directly from authentic websites rather than supplier quotations.
Missing Waste Factors
Many estimators ignore waste factors and give a straight, simple estimation. This little mistake can cause a massive disturbance in the budget, whether it’s a simple wall or a curved wall; wastage of materials is always there. Therefore, when estimating the budget, keep the material wastage factor in mind, which may vary from 5-15% for simple to complex walls.
Ignoring Labor Taxes
Ignoring labor burden, such as payroll taxes, insurance, and benefits, also disturbs the final estimated budget for masonry projects. These factors may add 28-42% to the basic wages.
Therefore, when calculating the labor cost, do not only go for the basic wages; instead, include all these taxes and insurances to calculate the final budget.
Ignoring Contingency Budget
There are always chances of contingencies for any project. Any structural surprise, mid-project scope change, or site conditions can cause some extra work on the site, which requires more budget. Starting on-site work without dedicating a contingency budget will cause chaos.
To avoid on-site problematic situations, estimators must have a contingency buffer window that is fair and acceptable.
Are There Regional Cost Differences in the US for Masonry Work?
Yes, masonry work costs also differ from region to region within the US. Let’s have a glance.
.
Region | Brick Installed ($/sq ft) | Block/CMU Installed ($/sq ft) | Typical Mason Rate ($/hr) | Cost Driver |
| West Coast (CA, WA, OR, HI) | $18 – $45 | $18 – $32 | $70 – $110 | Highest labor cost, strict permitting, and high cost of living |
| Northeast (NY, NJ, MA, CT, PA) | $16 – $42 | $17 – $30 | $65 – $100 | Dense urban labor rates, limited land, and older-building code compliance |
| Midwest (IL, OH, MI, WI, MN) | $12 – $30 | $14 – $24 | $40 – $65 | Moderate labor cost, cold-climate foundation/insulation add-ons |
| South (TX, FL, GA, NC, OK) | $10 – $26 | $14 – $22 | $35 – $55 | Lowest labor cost, but coastal/hurricane-rated material specs raise material costs in FL/Gulf states. |
.
Why are Masonry Prices Higher in 2026?
High tariff rates on materials and labor shortages are the two main reasons for high masonry costs in 2026.
According to the Associated General Contractors of America, the producer’s prices have been up to 7.1% over the year as of June 2026. This is due to the increased imposition of tariffs. Another report from Associated Builders and Contractors has revealed that the construction industry needs to hire 349,000 more employees in the US to keep the balance between demand and supply.
Both these points show great evidence to increase the masonry price escalation. Material prices increase due to tariffs, and the shortage of skilled labor increases the labor per hour rates, which ultimately leads to a massive shift in price hikes in 2026.
Why Accurate Masonry Estimates Are Important?
The US market is very competitive for the construction industry. Accurate estimations stand you apart with quality work.
According to the US Census Bureau data, released in mid of 2025, there were more than 9,19000 construction establishments in the US, which must be increased by 2026. Now working in such a competitive market, you need Smart Constructs to move with detailed estimation planning so that you can beat your competitors and stay ahead of them.
Final Words
Whether you are working on bricks wall or a block wall, estimation is the most essential component to proceed with your project successfully. Therefore, always consider all 5 sectors to calculate the accurate estimation budget, which includes masonry construction takeoff, material prices, labor crisis, equipment cost, and contingency buffer with the help of the above-mentioned procedure. Following step by step calculation for this method will give you the final budget.
Frequently Asked Questions
How many bricks do I need per square foot?
For a single-layer wall, you may need 6.5 bricks per square foot. For a full-thickness wall, the number will increase depending on the thickness.
How much does a block wall cost vs. a brick wall?
Concrete block wall cost ranges anywhere between $14 and $32 per square foot, while brick walls cost around $10 to $45 per square foot. Block walls are more cost-effective because larger units mean less labor time, decreasing the labor cost.
What is the labor cost per hour for a mason in 2026?
Mason labor rates vary from $35-$110. This difference is due to the higher or lower labor cost market in various regions due to the shortage or availability of crews.
How can a homeowner read the masonry quotation and finalize the suitable one?
If you have got three masonry quotes from different contractors, evaluate them in detail for materials, labor, equipment, and overhead cost. Confirm the dimensions are accurate and materials are mentioned as per measurements. Always go for a clear and detailed quote, not a cheaper one.
