
CMUs follow standard imperial sizes governed by ASTM C90. The International Building Code (IBC) and International Residential Code (IRC) reference these ASTM sizes nationwide. Block size determines wall strength, material cost, and construction speed. This guide explains every standard CMU dimension, weight, and application for accurate project planning.
What Is a Concrete Masonry Block (CMU)?
A concrete masonry block is a precast unit made from cement, aggregate, and water. Manufacturers vibrate and compress the mix into steel molds. CMUs cure for 24 to 48 hours before shipping.
Builders use CMUs for load-bearing walls, foundations, and retaining structures. The Concrete Masonry and Hardscapes Association (CMHA) sets the shape and property standards under CMU-TEC-001-23. ASTM International publishes the dimensional and strength specifications under ASTM C90.
What Are the Standard Concrete Block Sizes?
The standard concrete block size is 8x8x16 inches, measured height by width by length. This size covers most residential and commercial wall construction. Manufacturers also produce 4x8x16, 6x8x16, 10x8x16, and 12x8x16 blocks. Each size varies by width only. Width increases in 2-inch increments: 4, 6, 8, 10, and 12 inches. NCMA TEK 02-01B lists 14- and-16-inch widths for specialized structural applications.
Are Concrete Block Sizes Metric or Imperial?
Concrete block manufacturers produce CMUs in imperial dimensions only. ASTM C90 specifies every block size in inches, not millimeters. Federal, state, and municipal building codes reference imperial nominal sizes exclusively. Import projects using metric blueprints must convert dimensions to the nearest imperial CMU size before ordering.
A contractor sourcing from a plant in Texas, Ohio, or California receives identical nominal sizing under the same ASTM C90 standard. This uniformity lets a takeoff prepared in one region apply directly to a project in another.
Standard CMU Size Chart
| Nominal Size (H x W x L) | Actual Size | Weight (Hollow) | Primary Use |
| 4x8x16 in | 3-5/8 x 7-5/8 x 15-5/8 in | 20–28 lbs | Partition walls, veneer backup |
| 6x8x16 in | 5-5/8 x 7-5/8 x 15-5/8 in | 25–32 lbs | Light structural walls |
| 8x8x16 in | 7-5/8 x 7-5/8 x 15-5/8 in | 30–35 lbs | Load-bearing walls, foundations |
| 10x8x16 in | 9-5/8 x 7-5/8 x 15-5/8 in | 40–48 lbs | Heavy-duty structural walls |
| 12x8x16 in | 11-5/8 x 7-5/8 x 15-5/8 in | 45–55 lbs | Retaining walls, reinforced walls |
Solid blocks weigh 65 to 75 lbs at the 8x8x16 size. Weight varies by aggregate type and density class.
What Is the Difference Between Nominal and Actual Block Size?
Nominal size includes the mortar joint. Actual size excludes it. An 8x8x16 block measures 7-5/8 x 7-5/8 x 15-5/8 inches in reality. The missing 3/8 inch accounts for the standard mortar joint on each face. This system keeps every course aligned to a 4-inch or 8-inch grid.
ASTM C90 permits a ±1/8 inch tolerance on specified dimensions. Contractors plan door and window openings using nominal size, not actual size. This distinction prevents a 3/8-inch error per block across long wall runs.
What are the Common CMU Sizes and Their Specific Uses?
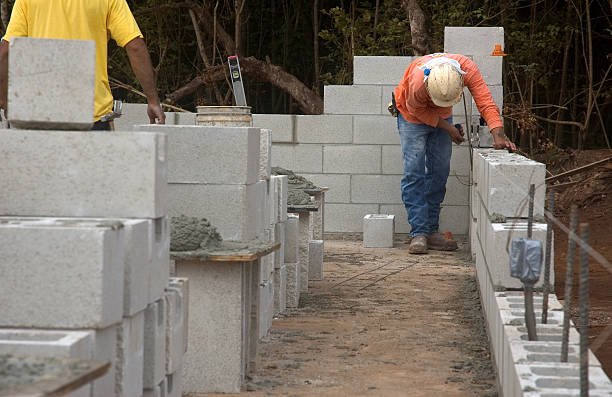
Each CMU width serves a distinct structural or budget purpose on a job site. The following breakdown covers the four most-specified sizes.
8x8x16 Concrete Block
The 8x8x16 block handles load-bearing walls, foundations, and commercial construction. This size represents the most-manufactured CMU dimension nationwide. Contractors use 8x8x16 blocks for exterior walls up to three stories with reinforcement.
The block supports vertical rebar and grout inside two hollow cores. Masons lay 8x8x16 blocks at a rate of 3 to 4 units per minute in running bonds. Schools, warehouses, and garages use this size for exterior envelope walls.
4-Inch CMU Block
A 4-inch CMU block builds non-load-bearing partition walls and veneer backup. This block weighs 30% less than an 8-inch block of equal length. Interior designers select 4-inch blocks for room dividers inside commercial buildings.
The narrow width reduces floor space loss compared to 8-inch walls. Contractors also use 4-inch units as a backup behind brick veneer. ASTM C1634 governs concrete facing brick within this width category.
6-Inch CMU Block
A 6-inch CMU block constructs light structural walls and reinforced partitions. This size bridges the gap between non-structural 4-inch units and full 8-inch load-bearing walls. Residential additions use 6-inch blocks for garden walls and low-rise exterior walls. The block accepts vertical reinforcement in a single hollow core. Builders choose 6-inch CMUs when wall thickness must stay under local zoning limits.
12-Inch CMU Block
A 12-inch CMU block builds retaining walls, reinforced foundations, and heavy-load structures. This width carries higher axial loads than 8-inch blocks under the same reinforcement pattern. Multi-story commercial buildings use 12-inch blocks below grade.
The wider core accommodates larger rebar and higher grout volume. Engineers specify 12-inch CMUs for seismic zones requiring solid grouting. TMS 402 governs the structural design requirements for this width class.
What Are Specialty Concrete Block Shapes?
Specialty CMU shapes solve specific structural or utility needs on a job site. Nine shapes cover most non-standard applications.
Corner Blocks
Corner blocks form 90-degree wall intersections without cutting. This shape eliminates on-site trimming at building corners.
Bond Beam Blocks
Bond beam blocks carry horizontal reinforcement across a wall course. Manufacturers produce this shape with reduced or knock-out webs.
Lintel Blocks
Lintel blocks span door and window openings with a solid bottom. The solid base confines grout directly above the opening.
Sash Blocks
Sash blocks hold window frames using a vertical groove. Two sash blocks placed side by side accommodate a control joint gasket.
Half Blocks
Half blocks measure 8x8x8 inches for coursing at openings. This shape maintains running bond alignment at wall ends and corners.
Bullnose Blocks
Bullnose blocks round exposed corners for safety and appearance. Manufacturers offer single or double bullnose profiles.
Open-End Blocks
Open-end blocks thread around vertical rebar without lifting over it. This shape reduces installation time in heavily reinforced walls.
Pilaster Blocks
Pilaster blocks create columns within a wall for added support. The wider core holds additional vertical reinforcement and grout.
Screen Blocks
Screen blocks provide airflow and privacy in perimeter walls. CMHA documents near-unlimited pattern variety for this shape category.
Architectural Finish Variations
CMHA documents 21 architectural finish variations, including split-face, ground-face, ribbed, and glazed units. Split-face blocks expose aggregate for a natural stone appearance. Glazed blocks meet ASTM C744 for chemical-resistant interior surfaces.
Let’s Get In Touch
Contact Smart Constructs today for fast, accurate CMU takeoffs and estimates!
How Much Does a Concrete Block Weigh?
Concrete block weight ranges from 20 to 75 lbs, depending on size and density. A hollow 8x8x16 block weighs 30 to 35 lbs. A solid 8x8x16 block weighs 65 to 75 lbs.
Weight increases by roughly 5 to 10 lbs per additional 2 inches of width. Density class controls weight independent of size. Lightweight blocks use expanded shale or pumice aggregate. Normal-weight blocks use sand and gravel aggregate. A lightweight 8-inch block weighs 25% less than a normal-weight block of equal dimensions.
What Are the Density Classes of Concrete Blocks?
ASTM C90 defines three density classes: lightweight, medium weight, and normal weight.
- Lightweight blocks weigh under 105 lbs per cubic foot.
- Medium-weight blocks weigh 105 to 125 lbs per cubic foot.
- Normal-weight blocks weigh 125 lbs per cubic foot or higher.
Lightweight blocks use expanded shale, clay, or slate aggregate. Normal-weight blocks use sand, gravel, or crushed stone aggregate. Density class affects fire rating, sound transmission, and thermal performance simultaneously. A lower density typically raises the fire-resistance rating per inch of thickness.
What Is the Difference Between Hollow and Solid Blocks?
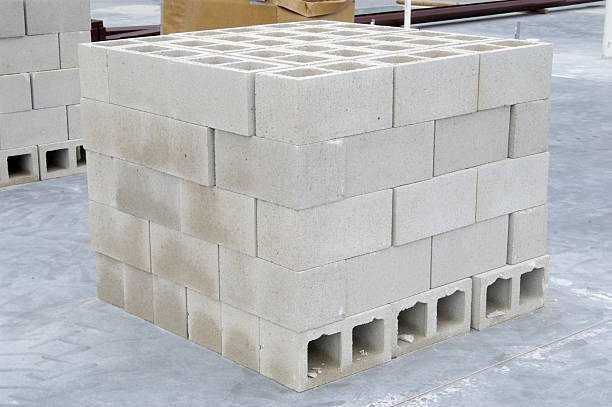
| Feature | Hollow Blocks | Solid Blocks |
| Core structure | Contain two or three open cores | No cores, or cores below 25% of cross-sectional area |
| ASTM Standard | Below solid threshold | ASTM C90 defines solid as 75% net area minimum |
| Material cost | 20–30% lower per unit | Higher per unit |
| Compressive strength | Lower than solid blocks | Higher compressive strength |
| Fire resistance | Lower per inch | Better fire resistance per inch |
| Common applications | Standard walls requiring rebar and grout | Foundations, fire walls, sound barriers |
How Fire-Resistant Are Concrete Block Walls?
An 8-inch hollow CMU wall achieves a 1-hour to 2-hour fire rating. A fully grouted 8-inch CMU wall achieves a 3-hour to 4-hour fire rating. Fire resistance depends on equivalent thickness, not nominal thickness alone. Equivalent thickness measures the solid volume of concrete per unit area.
ACI/TMS 216.1 provides the calculation method for fire-resistance ratings. Lightweight aggregate blocks reach higher fire ratings than normal-weight blocks at equal thickness. Schools and hospitals specify grouted CMU walls to meet the 3-hour fire separation requirement under IBC Table 705.5.
What Is the Sound Transmission Class of a CMU Wall?
An ungrouted 8-inch CMU wall achieves a Sound Transmission Class (STC) rating near 50. A fully grouted 8-inch CMU wall achieves an STC rating near 55. STC rating increases with installed wall weight per square foot. TMS 302 sets the testing method for CMU sound transmission ratings.
Multifamily buildings use grouted CMU party walls to meet the 50 STC minimum required under IBC Section 1207. Acoustical CMU units add slotted cores to absorb interior sound in gyms and cafeterias.
Let’s Get In Touch
Contact Smart Constructs today for fast, accurate CMU takeoffs and estimates!
What ASTM Standards Govern Concrete Block Sizes?
ASTM C90 governs load-bearing concrete masonry unit sizes and strength. This standard sets a minimum net-area compressive strength of 2,000 psi. ASTM C90 permits a dimensional tolerance of ±1/8 inch on width, height, and length.
Additional ASTM Standards for Concrete Masonry
Four additional standards apply to specific block types.
- ASTM C55 covers concrete building brick for non-exposed applications.
- ASTM C1634 covers concrete facing brick for exposed surfaces.
- ASTM C744 covers prefaced units with glazed or ceramic-style finishes.
- ASTM C1877 covers adhered veneer units under 1-3/4 inch thickness.
Local building codes reference the specific ASTM edition in force at permit issuance. Structural engineers verify the applicable standard before finalizing wall design.
How Do Block Sizes Affect Wall Coursing and Bond Patterns?
Block coursing follows an 8-inch vertical module per course. Each 8x8x16 block plus mortar joint rises exactly 8 inches. Running bond staggers vertical joints by 50% between courses for strength. Stack bond aligns vertical joints for a modern architectural look, requiring added horizontal reinforcement. Half blocks maintain the running bond pattern at corners and openings. A 3-course wall section rises 24 inches using standard 8-inch-high units. Masons plan door and window heights against this 8-inch module before laying the first course.
How Do You Choose the Right Concrete Block Size?
Block size selection depends on five factors: load type, wall height, reinforcement needs, insulation targets, and budget.
- Load Type: Determines whether the wall is load-bearing or non-load-bearing, which directly affects the block size and grouting requirements needed to carry structural weight safely.
- Wall Height: Taller walls (over three stories) or those in high-seismic zones require larger 10- or 12-inch blocks with solid grouting, while shorter load-bearing walls typically use 8-inch blocks.
- Reinforcement Needs: Influenced by regional codes, such as seismic requirements in California, Washington, and Alaska (IBC Seismic Design Category D or higher) or wind-load resistance in Florida, Texas, and Gulf Coast states (ASCE 7).
- Insulation Targets: Guides block selection based on thermal performance goals, alongside practical needs like accommodating utility runs through preformed conduit openings.
- Budget: Affects choices like using smaller 4- or 6-inch blocks for non-load-bearing partitions to save on material costs and floor space.
Balancing these five factors ensures structural safety and code compliance, but a licensed structural engineer should always verify final block size before construction begins.
How Are Concrete Block Sizes Estimated for a Project?
Accurate block-size estimation prevents material shortages and budget overruns on masonry projects. A trusted construction estimating company calculates block counts using wall square footage divided by block face area. Each 8x8x16 block covers 0.89 square feet of wall area, including the mortar joint allowance. Estimators add a 5% to 10% waste factor for cuts, breakage, and corners.
Detailed construction takeoff services extract wall lengths, heights, and openings directly from architectural drawings submitted under local permit sets. This process identifies the exact mix of standard, corner, and specialty blocks required per wall section, priced against current regional material rates. And if you consider estimating from industry experts, outsourcing must be your choice.
How Does Outsourced Estimating Improve Masonry Bids?
Outsourced estimating benefits masonry contractors by providing itemized CMU breakdowns instead of lump-sum averages, improving bid accuracy. Contractors bid more projects without expanding in-house staff. Smart Constructs delivers itemized masonry takeoffs within 48 hours, boosting speed, competitiveness, and overall estimating efficiency.
FAQs
How many CMU blocks are in a pallet?
A standard pallet holds 90 to 96 concrete blocks at the 8x8x16 size. Pallet count varies by manufacturer and block density class.
How many concrete blocks do I need per square foot?
An 8x8x16 wall requires 1.125 blocks per square foot of wall area. This figure includes the standard 3/8-inch mortar joint allowance.
What is the R-value of an 8-inch CMU wall?
An unfilled 8-inch hollow CMU wall provides an R-value between 1.11 and 1.28. Grouted or insulated cores raise the R-value to 4 or higher.
Can concrete blocks be cut on-site?
Concrete blocks can be cut on-site using a masonry saw with a diamond blade. Kerf blocks split into two half-length units without a saw.
What is the difference between a cinder block and a concrete block?
Cinder blocks use coal cinder aggregate, discontinued in production since the 1970s. Concrete blocks use sand, gravel, or shale aggregate today. CMHA confirms the term “cinder block” remains common despite the material change.
How long does a concrete block wall last?
A properly constructed CMU wall lasts 100 years or longer with routine maintenance. Water penetration and freeze-thaw cycling reduce lifespan without proper sealing.
How much does an 8x8x16 concrete block cost?
An 8x8x16 hollow concrete block costs $1.50 to $3.50 per unit at retail suppliers. Price varies by region, aggregate type, and order volume. West Coast and Northeast markets typically run 10% to 20% higher than Midwest and Southern markets. Bulk contractor pricing typically runs 15% to 25% below retail rates.
Conclusion
Concrete masonry block sizes and their common uses determine wall strength, cost, and construction speed. The 8x8x16 block remains the industry standard for load-bearing walls. Width selection from 4 to 12 inches matches structural and budget requirements per project, and against the seismic or wind demands of the local region.
Nominal and actual dimensions differ by 3/8 inch to accommodate mortar joints under ASTM C90. This standard sets the compressive strength and tolerance requirements enforced under the IBC nationwide.
Contractors planning masonry projects must benefit from professional takeoff and estimating services. And when you search for estimating firms, Smart Constructs wins the game for delivering accurate CMU takeoffs and masonry estimating services across the United States, helping contractors bid faster and build with confidence.
Ready to bid your next masonry project with precision?
Contact Smart Constructs today for fast, accurate CMU takeoffs and estimates!
