
How can you estimate the project’s overall cost if you are standing on the plot where you intend to construct a building and have no plans or a finalised design? Before delving into comprehensive planning, you need a preliminary cost estimate to assist you in determining the project’s viability and establishing an initial budget. The majority of project owners consider this to be merely a rough concept, but it is a little more than that, and it determines whether your project is worth the time and financial commitment based on your requirements.
Before you start construction, you need to know how to prepare a preliminary construction cost estimate. In this blog, we will shed light on what preliminary estimates are, the important factors, and the methodology, so that you can create them without any confusion. So let’s read the description in depth.
What Is A Preliminary Construction Cost Estimate?
A preliminary construction cost estimate is an early-stage estimate that is prepared before drafting architectural drawings. It is quite different from detailed drawings, which are based on detailed quantity take-offs and engineering specifications, but preliminary estimates rely only on limited information, historical data, and unit cost standards. This provides you with a realistic cost baseline that enhances your informed decisions and financial planning.
Key Information Needed Before Estimating
If you are getting an initial cost estimate for your project, make sure you have the necessary documentation gathered.
Project Scope & Objectives
The first and foremost thing that is important is the project scope. This not only shows the project category regarding renovation, new construction, or additions, but also defines the areas, such as residential or commercial. The project scope also includes the International Building Code (IBC) and local jurisdictional amendments that are necessary for safety arrangements or the accuracy of the initial project estimates.
Site Conditions & Location Factors
Site condition and location are both important factors that play a role in initial estimates because material prices, equipment availability, and labor costs vary from state to state. Additionally, soil conditions, seismic zones, utility availability, and flood zone classification all significantly impact estimates if estimators do not consider them earlier.
Building Type, Size & Occupancy Classification
It is crucial to identify the classification of the project IBC classifications, as Group A represents assembly, B for business, and I for institutional and residential projects. This step is vital because each group project requires different types of materials, cost estimates, and regulatory codes. By doing this, you can easily analyze the exact requirements and make perfect preliminary estimates.
Historical Project Data & Benchmarks
Historical data is one of the key documents that preliminary estimates rely on, rather than outdated assumptions. Estimators will need to collect RSMeans data and ENR cost reports that are compiled from past projects to obtain the most relevant current market rates and availability. This can improve your estimate’s accuracy and reliability.
Step-By-Step Process To Prepare A Preliminary Estimate
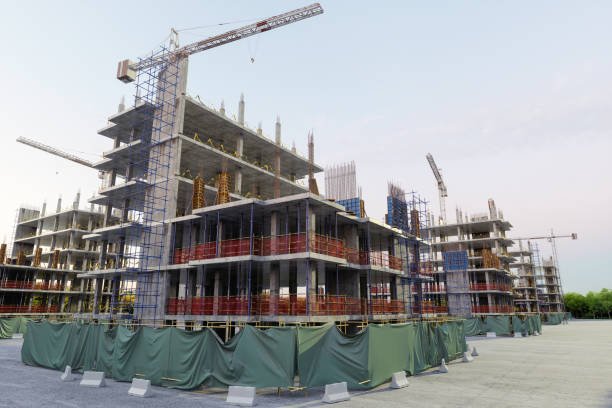
Now let’s move detailed procedure to calculate the preliminary estimates.
Define Project Scope & Basic Parameters
In the first step, defining the scope of the project and establishing parameters prevents estimation ambiguity and error. Estimators should analyze the number of stories in the building, the scope of the project, code requirements, and quality levels. They also identify the project type and occupancy rating to ensure a solid foundation for initial estimates.
Use Square-Footage Estimating Methods
Then use the most common and easiest square foot method to get a cost per square foot based on the building’s needs. In the USA, the cost per square foot varies by asset and building type for each sector of the project. For example, commercial construction ranges from $240–$870 per square foot, while residential construction ranges from $120–$400 per square foot because both require specific MEP systems and material types.
Factor In Site & Market Conditions
Cost forecasts reflect the realities of the market in each state. Some states, such as New York City and San Francisco, have material prices 20-40% higher than the national average, while parts of the Midwest and South may have rates even lower than the national average. In addition, site conditions, such as soil and seismic requirements, can cause higher costs. Now you know how important it is to consider location and site factors in estimates.
Add Contingencies & Escalation Allowances
Include contingency and acceleration allowances in initial estimates to address unexpected costs caused by design complexities, changing market trends, and price fluctuations. These funds should be at least 15-20% of the total cost projections. If estimators ignore these, stakeholders may be exposed to inadequate budget planning that may create bottlenecks and financial risks later.
Review & Validate the Estimate
In the final stage, before finalizing the initial estimates, senior estimators review them in depth and cross-check with historical data, selected benchmarks, and project demands. This helps to confirm that the estimates meet all requirements and provide a clear cost baseline to stakeholders to make insightful financial decisions.
Common Estimating Methods Used at This Stage
As you know, in the early stages, design and quantity take-offs are not prepared; hence, the initial conceptual estimation depends on the methodology. Here we discussed some that are different from each other due to the availability of different information.
Square Foot (Area) Estimating
Square footage estimation is widely used in initial estimates in the USA because it yields the most accurate and relevant estimate. In this method, estimators calculate the entire cost of a building by measuring square footage and multiplying by current rates, considering RSMeans data and proprietary historical databases.
Unit Cost Estimating
This method is more suitable for buildings where the cost is directly dependent on the active than the square footage, such as hospital buildings and parking structures. Estimators first count material, equipment, and labor, then multiply by market rates. This increases the chances of accurate estimates rather than relying on old averages.
Parametric Estimating
Healthcare facilities and data center projects where the parametric estimation method considers the density of heavy systems more than square feet use both historical data and specific parameters to facilitate the estimation of complex MEP and structural systems based on load and space requirements. This gives you more technical estimates in the early stages of construction.
Common Mistakes to Avoid
Even the expert team can face losses if they overlook some important points during the initial estimation. Therefore, it is important to know which points should not be ignored to avoid major problems that can also affect the budget.
Underestimating Contingencies
The biggest mistake is that estimators do not understand the importance of contingency funds. When they include insufficient funds in the estimate, it can cause stress and budget shortfalls in any emergency. Since designs and drafts are not developed in the early stages, contingency funds should be at least 15%- 20% of the total project cost. So, design issues and drafting contingencies can be easily addressed.
Ignoring Site-Specific Conditions
In the USA, site conditions, including soil bearing capacity, seismic zones, and geotechnical hazards, should be considered in the initial estimates because they play a significant role in the design and estimation. If you do not pay attention to these factors, you may incur additional costs and delays in construction.
Relying On Outdated Cost Data
Relying solely on old historical cost data and ignoring current market rates can create significant technical problems. Material rates may not change much over a period of years, but labor rates fluctuate due to skill demand. This is why estimators should also focus on current indexes in their estimates to obtain a reliable initial budget.
Skipping Stakeholder Input
When initial estimates are prepared without consulting with architects, engineers, and developers, the potential for missing specialized information increases. For example, if a project involves a hospital, special requirements such as infection control features and special gas lines can be revealed through discussions with medical staff. This helps to determine what exactly the building needs to function properly.
Tools & Software Used for Preliminary Estimating

Modern preliminary estimating services demand industry-leading software for speed, accuracy, and consistency. You have to choose tools as per your project size, scope, and needs.
Estimating Software Options
Estimators should use advanced tools like CostX, ProEst, and SageEstimate to efficiently configure the estimation model and automatically recalculate estimates when any changes occur. They also help create flexible cost estimates according to building type, project scope, quality level requirements, and regulatory needs.
Cost Databases & Benchmarking Tools
If you want to make good initial estimates, you should not rely on average national rates; you should use RSMeans data and ENR cost reports that track current rates in the locations where the building is being constructed. Using multiple cost data sources can ensure the most accurate estimates.
Conclusion
Creating preliminary estimates is a major step in planning a project strategically. In this step, you determine project scope, analyze site conditions, use conceptual estimating methods, and apply historical data to create preliminary estimates that help you make informed decisions based on the project’s needs and market demands. It also must contain current rates, contingency funds, and stakeholders’ output, so everything can run smoothly. Ultimately, a well-developed estimate leads to a realistic budget and success.
You can contact our Smart Constructs team for reliable preliminary estimates.
Frequently Asked Questions
Why are preliminary estimates needed?
Preliminary estimates provide the project owner with a realistic idea of the project cost before developing detailed designs or investing in a building. It also enhances financial decisions and budget planning.
What is the difference between preliminary and detailed estimates?
Preliminary estimates are prepared with conceptual methods and historical data when the design is not yet ready. But detailed estimates are made with drawings and quantity take-offs, which are more accurate.
Who prepares a preliminary estimate for a project?
Essentially, initial estimates are prepared by a team of professional estimators or a design-build firm in collaboration with stakeholders to ensure that all project requirements are met.
What happens if there are errors in the preliminary estimates?
When errors occur during initial estimates, it can be due to unrealistic budgets, poor financial decisions, and poor project planning. In this situation, contingency funds play a vital role in maintaining accuracy and reliability.
What costs are included in this estimate?
This estimate included site work, structural systems, MEP design, and permit fees. All of which provide an accurate estimate of the project cost.
