Professional 3D Rendering Services: IBC & ADA Compliant
Architects and developers need more than basic images. Quality 3D rendering services offer the technical precision required to speed up permit approvals. By building IBC Chapter 11 and ADA accessibility rules into your models, we ensure your designs follow all local codes before you submit your first permit. Use our 3D rendering services to guarantee full structural and regulatory compliance.
100%
IBC/ADA Compliance
24–48
hr Turnaround
$3B+
Total Project Volume
14+
Years Industry Expertise
Achieving Technical Accuracy With 3D Rendering Services for Your Project
Precision is vital for successful construction and permitting. Our 3D rendering services transform raw blueprints into highly detailed visual data. By strictly following site conditions, regional climate factors, and mandatory building codes, we ensure your model is a reliable tool for planning, investment, and final municipal approval.
Egress Path Checks
We model floor plans to confirm all corridors and exit widths satisfy IBC Chapter 10 safety requirements. Visualizing these paths helps you prove to local fire marshals that your building layout maintains proper clearances for occupants during any emergency.
ADA Ramp Compliance
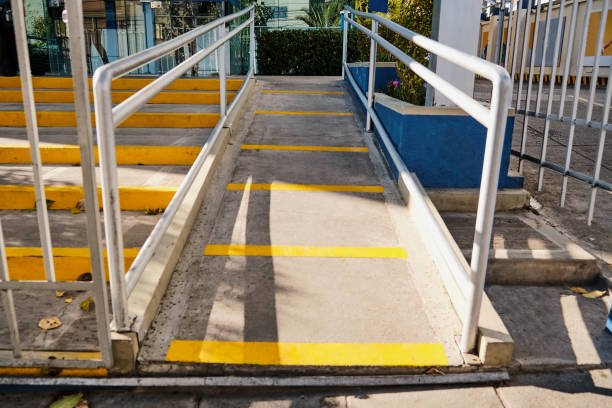
Accessibility is a federal requirement. We model ramp slopes at a precise 1:12 ratio and ensure all entryways provide necessary clear floor space. This visual proof confirms your design meets ADA standards before you pour any concrete onsite.

Shadow Impact Studies
Many cities mandate strict sunlight access rules. We use GPS-coordinated tools to map shadow lengths on neighboring properties. This technical analysis proves your building design complies with local height limits and prevents prohibited overshadowing of nearby public spaces.

Site Grading Accuracy
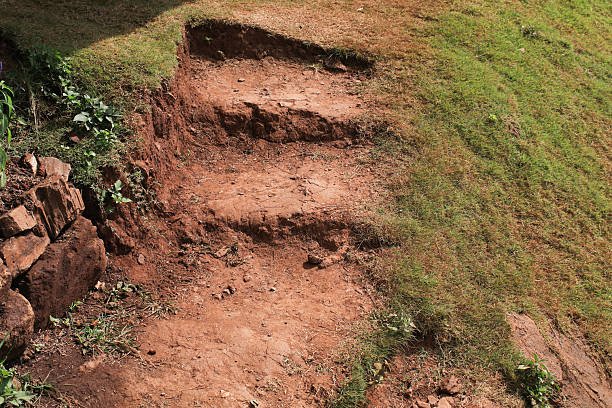
We import civil survey data to ensure your model sits correctly on the actual grade. This accounts for local soil conditions and drainage, ensuring site-plan visuals are accurate to the inch for municipal review boards during the permitting.
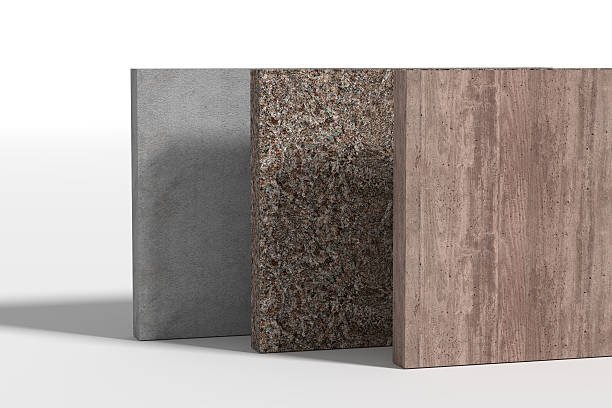
PBR Material Standards
Real-world light behavior is crucial. We use PBR material standards to define glass, steel, and concrete properties. These accurate reflections ensure your marketing materials match the actual planned materials listed in your project’s official technical Spec Book.

BIM Data Linkage
We follow the National BIM Standard (NBIMS-US™) to keep models data-rich. By linking 3D assets to CSI MasterFormat divisions, we create a direct bridge between your visual presentation and technical construction documents, keeping all site project data synchronized.
Our Streamlined Visualization Workflow
Technical Blueprint Translation
We ingest your CAD or Revit files, stripping away non-visible geometry. This ensures the model remains lightweight while maintaining high-fidelity, scale-accurate dimensions for every structural column and wall assembly.
Local Zoning Overlay
We align your model with site-specific survey maps. This creates a legally defensible visual that shows exact setbacks, ensuring the project footprint remains within your property line boundaries.
Compliance Quality Audits
Before final delivery, we verify all lighting levels against IES profiles. This technical check confirms the design meets specific occupancy illumination standards, helping you avoid rejection during final building inspections.
Accelerate Your Permitting Pipeline
Stop relying on guesswork. We provide data-driven visuals that speed up permit approvals and guarantee code compliance. If you need 3d rendering services near me, partner with our team to start building today.
Sectors We Support Through Technical Visualization
- Commercial Office Spaces
- High-Rise Residential
- Healthcare Facilities
- Industrial Warehousing
- Retail Shopping Centers
- Public Infrastructure
- Mixed-Use Real Estate
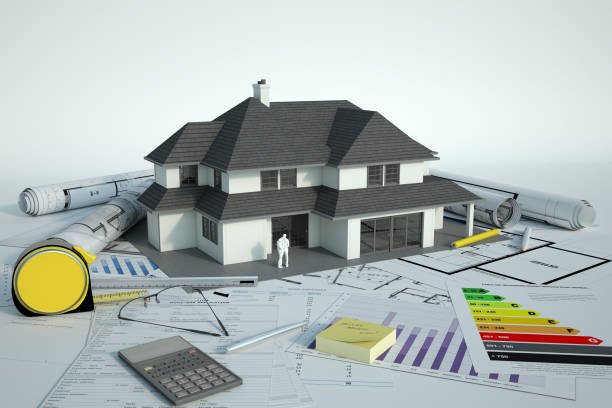
Benefits of Outsourcing a 3D Rendering Firm
Faster Municipal Permit Approvals
Submitting accurate, code-compliant images stops city planners from asking questions. Clear visuals answer zoning concerns immediately, which helps you avoid delays and gets your construction started sooner.
Fewer On-Site Mistakes
Testing your design in a 3D model helps you spot clashes between pipes, ducts, and steel beams early. Fixing these errors digitally saves you significant construction money.
Easier Investor Funding
Investors want projects that are ready to build. Precise models that show you followed all local codes prove your expertise, making it easier to secure funding.
Expert Local Knowledge
We understand local rules, including soil conditions and climate needs. Our team applies these specific requirements to your designs, ensuring your permit application reflects real-world conditions.
Technical Compliance and Permit Validation Services
Energy Code and Thermal Simulation
We simulate building orientation and glass-to-wall ratios to verify compliance with local energy codes. This ensures your project meets thermal performance standards required for municipal efficiency certification.
Fire-Rated Assembly Verification
We accurately model fire-rated partitions and door assemblies. By visualizing these components to match your Spec Book, we help inspectors verify that your design maintains required safety barriers throughout the structure.
Seismic and Structural Bracing Visuals
We assist in visualizing seismic bracing requirements for critical equipment in high-seismic zones. This helps confirm that your mechanical installations meet local seismic safety standards during the permit review process.
Floodplain and Drainage Compliance
We visualize terrain grading to demonstrate compliance with local stormwater management ordinances. This proves to civil departments that your site design effectively handles local rainfall and prevents off-site drainage issues.
Success Stories: Achieving Regulatory Approval
Hospital Entrance Expansion
A local hospital needed to expand their ER entrance. Our 3D rendering company modeled the new ramp to verify ADA compliance. The city approved the permit immediately because our clear visual evidence proved the design met all required safety and accessibility rules for the patients.
Urban Tower Approval
A developer faced rejection for a new high-rise project. Our 3D rendering firm used survey data and shadow analysis to prove the building height followed local solar laws. The board accepted our model, and the client successfully secured their building permit without any further delays.
Client Testimonials
Client testimonials are the best way to assess a business’s efficiency in terms of services. Here are some of the latest customer reviews about our 3d rendering services to help contractors, developers, and architects make an informed decision.
What We Deliver in Our Professional 3D Rendering Reports?
Our process bridges the gap between high-level architectural design and the technical realities of municipal building codes. We deliver far more than simple static images; we provide comprehensive visual documentation that validates your full compliance with IBC and ADA standards. By incorporating critical local factors like regional wind-load requirements, specific soil conditions, and municipal setback rules, we ensure every render serves as a vital technical asset.
Smart Constructs experts treat each pixel as a verified data point, maintaining the strict integrity of your BIM specifications throughout the entire production workflow. Whether you require 3d architectural rendering services for a complex adaptive reuse project or a new industrial facility, we help you navigate the permitting process with total confidence. Our firm understands that local regulations dictate long-term project success, and we ensure your visualizations reflect that reality perfectly. Choose our 3D rendering services to achieve the precision your construction project demands, and submit your permits with total peace of mind.
Essential Professional Rendering Tools


Frequently Asked Questions
How do you ensure your renders meet local zoning setback laws?
We overlay your proposed 3D building footprint onto accurate site survey data. This allows us to visualize exact distances from your property lines to ensure full compliance with local municipal setback ordinances.
Can your renders help me get a building permit faster?
Yes. Planning boards often delay permits due to design confusion. By providing technically accurate visuals that clearly show code-compliant egress paths and accessibility ramps, you reduce the need for revisions and clarifications.
How does your process maintain scale accuracy for construction?
We import your original CAD or Revit files directly into our rendering engine. This workflow preserves the 1:1 scale of your architectural plan, ensuring that every structural element matches your official construction documents.
Do you include site-specific climate conditions in your lighting?
We use high-dynamic-range imaging to capture the actual sky luminance of your project location. We also model solar angles based on your specific latitude and longitude to provide accurate sun-path results.