
2D Drafting Services
Do you know that 9.5 million architects, drafters, and construction contractors still rely on 2D CAD drawings? Yes, despite the widespread adoption of 3D BIM, construction professionals still rely on 2D drawings for field execution, permitting, and cost-effective initial design stages. If you are also one of those AEC professionals who work with 2D drawings for construction projects, contact our professionals for accurate services!
99%
Bid Accuracy Rate
24–48
hr Turnaround
$8B+
Total Project Volume
14+
Years Industry Expertise
Our 2D CAD Drafting Services
Smart Constructs 2D drafting experts are available for AEC professionals to empower them for trade-based drafting. Whether you need drafting for a single trade or a full construction project, our integrated drafting can help you with this.
Structural Drafting & Detailing
We provide detailed structural drawings that act as a core construction guide for the structural work on the site. Our structural sets include foundation plans, framing layouts, columns, beams, concrete slab detailing, and rebar reinforcement schedules. When contractors work while having our drawings on the site, they reduce errors in structural component placements and enhance productivity.
HVAC 2D Drafting
Our HVAC duct layouts include precise ductwork positioning, CFM parameters, diffuser placements, pipe routing, and equipment installation schematics. When you hire us for mechanical 2D drafting services, we ensure proper spatial allocations to minimize spatial conflicts with structural and plumbing systems during field installation.
Electrical Drawings
Engineered to strict National Electrical Code (NEC) standards, our electrical layouts protect site safety, streamline field installations, and ensure hassle-free municipal code compliance. Plus, final electrical drawings are properly coordinated with other systems, thereby enhancing the smooth installation and power management on the site.
Architectural 2D Drawings
Our architectural 2D drafting services provide comprehensive floor plans, exterior elevations, building sections, and architectural details. These transparent, high-clarity sets foster seamless communication among stakeholders and reduce costly field change orders.
Plumbing Drawings
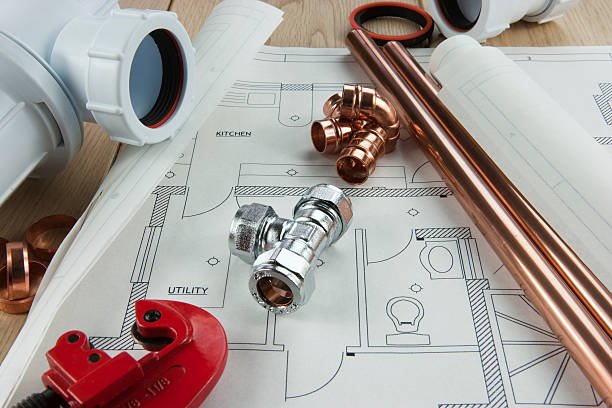
From pipe routing to fixture placement and drainage layouts, our team provides detailed plumbing drawings to guide field installations. Having a precise CAD drafting model minimizes installation errors, ensures proper pitching, and prevents drainage failures or costly retrofits down the road.
As-Built Drawings
Our as-built drawings accurately document the completed building, including final dimensions, system layouts, and construction changes. These code-compliant records help facility managers, renovators, and property owners perform maintenance, renovations, and future upgrades with confidence and reliable building documentation.
Comprehensive 2D Drafting Across Major Construction Markets
Residential Projects
Our residential projects specialists deal with all types of residential drawings. Whether you need a CAD drawing for a single-family unit or for a multifamily project construction, we serve you with precise drawings that bring accuracy to your projects.
Commercial Construction
We deliver precision commercial drafting solutions for retail spaces, restaurants, healthcare facilities, corporate offices, and educational institutions.
Industrial Projects
Industrial project drafting is very challenging due to the complexity level. However, our experts provide detailed construction document drafting for manufacturing units and office spaces, which streamlines the industrial construction.
Partner with a Leading 2D CAD Drafting Company!
We got you covered. Our 2D AutoCAD drafting services deliver accurate and construction-ready documentation that aligns with your project needs. The CAD drafting services boost the confidence of contractors to work smoothly by reducing errors. Upload your plans right now to get a quote!
Our Clients
- Real Estate
- Property Developers
- General Contractors
- Construction Firms
- Architecture Firms
- Engineering Consultants
- Interior Designers
- Civil Engineers
Our Proven CAD Drafting Workflow
Initial Consultation
The first step is conducting a consultation meeting with our client so that we can discuss the turnaround time, committed deliverables, project scope, size, and charges for our services. Following this alignment, we provide a transparent, comprehensive project quotation.
Data Collection And Analysis
When the client approves our quotation, we request that they send us their initial drawings and sketches containing all structural, electrical, plumbing, and interior information. Our experts analyze this data to check the floor plans, layouts, and other requirements.
CAD Drawings Development
The next step is the development of CAD drawings by using industry-standard platforms like AutoCAD, Revit, MicroStation, and BricsCAD. These drawings are shared with the stakeholders for further check and approval.
Revision, Quality Check, and Delivery
Once project stakeholders review the sets and provide feedback, Smart Constructs’ experts consolidate all redlines, implement required revisions, verify code compliance, and deliver the final construction-ready files.
Choose Us And Experience the Difference in Results
Experienced 2D Drafters
Our drafting team possesses deep expertise in structural and architectural standards across US jurisdictions. We ensure your drawings comply fully with your specific state, county, and municipal building codes.
Fast Turnaround Time
If you are looking for fast turnaround 2D drawings experts, your search has landed you in the right place. We are known for the fastest turnaround time. Our team remains available 24/7. That is how we consistently deliver high-quality, final 2D drafting packages precisely on your schedule.
Final Documentation
Our final 2D drawing versions are provided to the client in various formats such as DGN, DWF, PDF, DXF, DWG, etc. Our standard format is AutoCAD DWG file drafting, which includes all information and allows editing of the drawings for any future changes.
Continuous Support
Our commitment to serve our clients goes beyond just delivering the final documentation. Our support remains until the last work is done on the site. We remain available for prompt responses to give you reliable support for any query.
Our Success Stories
Fewer Design Changes
We have supported thousands of contractors across the United States, delivering error-free 2D drafting services that drastically reduce field revisions. By paying close attention to intricate details from the start, we deliver seamless final drawings completely free of errors and overlapping components.
Reduced Rework
Our high-precision CAD drawings ensure that final construction documents align perfectly with your initial specifications and design intent. This proactive approach reduces rework by up to 85% for our clients.
Read Reviews of Our Previous Clients
Client testimonials are the best way to assess a business’s efficiency in terms of services. Here are some of the latest customer reviews about our 2d drafting services to help contractors, developers, and architects make an informed decision.
Partner With Us For 2D CAD Conversion Services
Sometimes professionals working with 2D CAD drawings face alignment and coordination challenges, given that traditional CAD files contain flat, two-dimensional views only with length and width. These drawings require revisions and lack in some points for planning support. In such scenarios, 2D to 3D CAD conversion services are a better option than working on 3D models from scratch. The major challenge that contractors face with 2D drawings is the spatial understanding and early detection of conflicts. For example, sometimes the pipes of plumbing systems overlap, but they are unable to detect them in 2D workflows.
Here come the 3D models, which explain the three-dimensional representation of the project by using length, width, and height. The comprehensive visualization of 3D models improves the coordination and clash detection process, which helps in the advanced planning and effective BIM execution on the site. So, if you want to convert your 2D models into 3D digital representations, get our 2D to 3D technical drawing services.
Software We Use


Frequently Asked Questions
What do you suggest to a new contractor? Should they choose 2D or 3D?
If your current field crew prefers rapid on-site execution without specialized software training, 2D drawings are an excellent choice because they are universally understood, clear, and highly efficient for construction permitting.
Do you provide 3D models?
Yes, we do provide 3D models. Whether you require precise 2D CAD drawings or multi-dimensional 3D BIM models, you can contact us anytime.
Do you deal with remodeling projects?
Yes, we also offer 2D drawings and 3D BIM models for remodeling projects. Simply provide us with the reality capture scans or existing field notes of your building, and we will deliver accurate as-built drawings and structural alteration plans to execute your renovation.
What are your charges for 2D CAD drafting services?
Our charges are different for residential, commercial, and industrial projects. They further depend upon the project scope, size, and complexity. To request a customized quote tailored to your specific project parameters, contact us to discuss your project scope today.