High-Quality Architectural Drafting Services
Poor documentation and miscommunication can cause up to 52% of rework for construction projects. To avoid this, simply transform initial architectural plans into detailed drafting with the help of reliable architectural drafting services. At Smart Constructs, we transform your ideas into buildable and integrated drawings that help contractors and engineers easily install each component in the right place. With our drawings, your stakeholders can also discuss the design without any confusion and make a decision confidently.
99%
Bid Accuracy Rate
24–48
hr Turnaround
$5B+
Total Project Volume
14+
Years Industry Expertise
What Do You Receive In Our Architectural Design And Drafting Services?
Our architectural drafting service prefers to send you a complete package, including all the drawings and details that are important to bring architectural ideas to life. We also ensure that each draft meets your project goals, market demands, and client preferences so that you can get the results you were expecting.
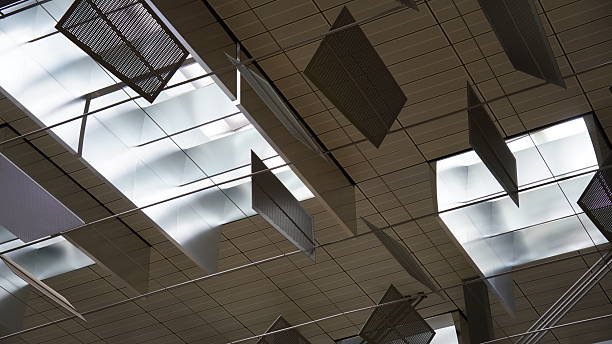
Reflected Ceiling Plans
Our drafters produce drawings that show the ceiling plans in their entirety. This helps engineers and contractors in determining the proper locations for smoke detectors, lights, HVAC components, and soffits. This clarity enables labor to build without confusion and rework. Our architectural drafting services also pay attention to the fact that ceiling construction does not interfere with mechanical or structural systems.

Furniture Layouts
If you need furniture layouts to utilize spaces and create efficient rooms strategically, just contact us to outsource architectural drafting services. Our drafts assist you in arranging furniture and fixtures so they can improve the room’s aesthetics and comfort. Further, with our drafts, you can not only manage risk upfront and control costs but also streamline the process and avoid delays.

Building Sections
Floor plans are not enough to properly understand the connection of walls, roofs, and floors; you need our building section drawings. We mention all the necessary details in it, such as height, dimensions, and width, which help stakeholders to understand the design and construction. From structural drafting services to final interior finishes, our experts reduce design conflicts, strengthen communication, and streamline project execution.

Interior Layouts
Our interior layout drawings are necessary for both residential and commercial projects to schedule the installation of lighting, ornamental elements, and drapes before work begins. This helps you see how your materials will appear in actual situations. You can also stay on track till the end by making well-informed decisions and optimizing execution by following drawings developed by our specialists in architectural drafting services.

Door Schedules
Our architectural 3d drafting services create door schedules in drawings that include door measurements, material specifications, and door numbers. This gives you not only an idea of the quantity of doors and equipment required but also their installation method. Further, we ensure that the door placement does not conflict with the interior design or the building structure to prevent delays and financial overruns.
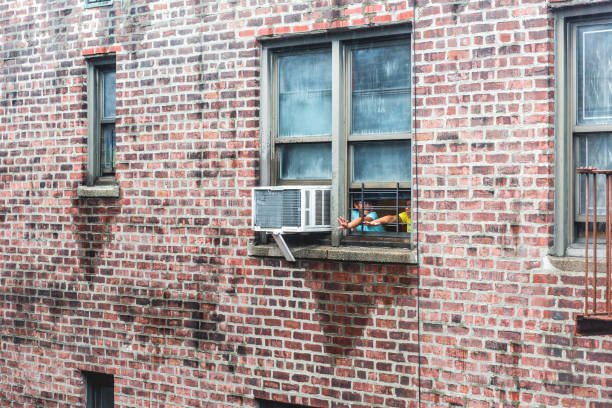
Windows Schedules
Sometimes contractors overlook window schedules during planning, leading to overspending and inefficiencies in building performance. Smart Constructs’ accurate architectural 3D modeling shows lengths, numbers, and installation guides for windows that eliminate errors, avoid overspending, and improve support quality. These all help you to stay stress-free and maintain consistency.
What Methodology Does Our Architectural Drafting Company Adopt?
Studying Plans
In the first phase, we need to understand the project goals, scope, and requirements. That’s why we collect construction plans, material preferences, and rough sketches from you to analyze them in depth. We also identify potential conflicts to resolve them and determine the required codes to follow them.
Creating Drafts (2D or 3D)
We then start architectural 2D drafting and 3D modeling, with advanced software that clearly shows sections, floors, walls, and ceilings. During this process, we ensure that every step of the architectural drawing is consistent with the structure and MEP system. This smooths the construction and prevents the clashes that cause additional costs.
Final Delivery
Once the drafting is complete, our architectural design and drafting services team checks the quality and matches it with the original design to ensure every requirement is met. Then we arrange them into PDF, DWG, and drafting files to be sent to you securely. Further, we can adjust new requirements as per your demand.
Let’s Build Smartly With Our Professional Architectural AutoCAD Drafters!
If you are looking for the best architectural drafting companies in the USA that can guide you in staying on budget and making maximum ROI, contact us.
Elements Of Our Architectural 2D & 3D Modeling
- Floor plans
- Site plans
- Exterior elevations
- Room legends
- Interior layouts
- Material mapping
- Perspective views
- 3D renderings
- Concept models
- Walkthrough views
- Area plans
- Lighting models
- Permit sets
- Quantity takeoffs
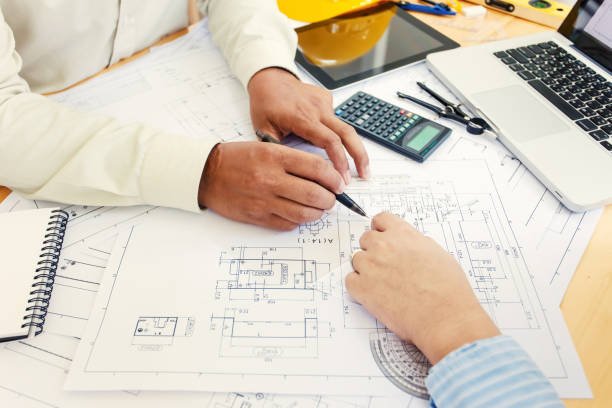
The Characteristics That Distinguish Our Architectural Drawing Services From Others
Expert Modelers
The main quality of our architectural drafting services is that each member of our team has years of expertise working in the residential, commercial, or industrial sectors. Their deep knowledge of the construction business, market, and regulations enables them to create faultless and data-driven designs. They are also skilled at resolving challenges unique to a project while preserving accuracy.
Advanced Software
In this modern era, where models are crucial to meet the market needs and high demands of clients, advanced software plays a game-changing role. Our AutoCAD architectural drafter adopts Navisworks and Revit, which help us to present architectural designs in real-world situations without missing any details. It also facilitates the revision of the drawing process and the sharing of documents.
Clash Detection
One of our main features is that we proactively detect conflicts between architectural, structural, and MEP before starting construction to prevent potential risk factors that could result in significant losses during construction. You can also minimize rework, control expenses, and shorten delays by promptly addressing problems in advance. Our architectural AutoCAD drafter ensures a sustainable system and boosts project efficiency.
Customized Solutions
The experts of our architectural drafting company know that each type of project requires a specific solution to address the complexities it faces. That's why we offer solutions after studying your project's plans, goals, and design. Whether you need architectural layouts or 3D visualizations, we ensure they meet codes, project technical requirements, and construction standards.
Industries We Support
Hospitality Projects
If you need drafts for your restaurants, hotels, and resorts, just contact our architectural drafting firms. We accurately outline room proportions, wall configurations, and landscape areas in a draft that can enhance functionality, visual attractiveness, and the overall hospitality experience. We also ensure that architectural drawings are aligned with structural and MEP drawings to prevent further costs.
Residential Buildings
Our architectural drafting services help residential contractors and engineers through the permitting and construction process by providing a complete drafting package and ongoing support. During the drawing creation, we work closely with stakeholders and pay attention to every architectural detail. So you can achieve the results your client demands.
Educational Institutions
Our architectural CAD drafting services cover a wide range of educational sectors, including schools, academies, colleges, and universities. We turn your architectural concepts and designs into excellent drawings that accurately show auditoriums, classrooms, and libraries in the right measurements. By following them, you can not only promote a safe and productive learning environment but also create modern educational spaces in this era.
Religious Facilities
Architectural drawings for churches and mosques should support a spiritually meaningful environment and be welcoming to people. When we draft for your project, we also ensure that the worship and gathering spaces meet community and operational needs. Furthermore, with our integrated drawings, contractors can complete the project efficiently and without any hassle.
The Values Our Architectural Drafting Services Bring To Your Project
Smart Planning And Faster Decisions
Smart planning and quick decisions play a big role in the success of a project. When you get a 3D visualization and architectural design of your project from us, you can plan the construction according to real-world conditions and make strategic decisions to maximize ROI. This also allows you to experience a smooth and peaceful process.
Change Management
Due to sudden new client requests, budgetary constraints, and legal restrictions, architectural plans occasionally need to be modified. In this case, our knowledgeable staff adjusts the new specifications without compromising the precision and coherence of the drawings. This not only reduces confusion and rework but also avoids costly mistakes and misunderstandings.
Our Customer’s Feedback
Our services are designed to provide architectural drawings that are reliable, efficient, and transparent so that contractors and engineers can succeed and build a solid reputation. Here are some of our client reviews of their experience with us.
Hire Our Architectural Drafting Services To Tackle Project Challenges And Ensure Success
Inaccuracies in drawings, delays in approval, and problems with design coordination are prevalent problems for the majority of architectural projects in the United States. If project owners don’t take quick action, they risk budget overruns, delays, and a damaged reputation. Don’t worry, our professionals deliver you precise and permit-ready architectural drawings that facilitate a hassle-free transition from permit acceptance to execution. We don’t just focus on coordination between different trades with architectural design but also strictly follow industry standards and building codes.
If you have started architectural drafting without proper planning and are experiencing obstacles during construction, contact us. We will immediately assess your project’s issues and offer customized solutions and architectural drafting for contractors in the USA to overcome them at no additional cost.
Software That We Use


Frequently Asked Questions
What role do your architectural drafting services play in our project?
Our complete and detailed drawings not only help you to avoid disputes, costly errors, and clashes but also improve efficiency and coordination throughout the process.
Can you handle large-scale industrial projects?
Yes, our team is an expert in handling large-scale industrial projects such as warehouses and large institutional buildings. We prepare drawings for them according to their technical requirements and complexities, so that you can run the construction stress-free.
How do I receive a free quote for architectural Drawing Services?
All you have to do is contact us and share your project designs, plans, and rough sketches. Our team will immediately review them and prepare quotes according to your project requirements.
What format do you use to send architectural documents?
We typically send documents in DWG, PDF, and RVT. We also use BIM models and revision files.