
Multi-family construction is one of the quickest methods for converting a single lot into a long-term source of income. However, the most popular question every investor would ask before digging in is a simple one: what will it cost? You can make your duplex building cost and triplex or scout a complete apartment complex and the price tag is going to vary by a great deal depending on the number of units, where it is located and what level of finish it has.
This guide subdivides cost ranges of the real-world construction cost of duplexes, triplexes and apartment complexes, by unit, by trade, and lets you walk into your next lender meeting or investor pitch with numbers that actually do work.
Average Cost to Build a Duplex, Triplex, or Apartment Complex
The shared walls, shared foundations and shared roofing are the typical drivers of multi-family costs, savings that single-family buildings can not provide. The average duplex construction is less per unit than two individual houses since resources and manpower are divided over one building.
The construction numbers are rapidly changing, and before getting into the details, this is a bird’s-eye view of what builders are typically spending per type of project in 2026.
| Property Type | Typical Unit Count | Average Cost Per Square Foot | Typical Total Project Cost |
|---|---|---|---|
| Duplex | 2 units | $105–$225 | $290,000–$545,000 |
| Triplex | 3 units | $115–$235 | $420,000–$780,000 |
| Small Apartment Complex | 4–12 units | $130–$260 | $850,000–$3.1 million |
| Mid-Size Apartment Complex | 13–50 units | $145–$280 | $3.5 million–$14 million |
These amounts vary depending on region, level of finish and site conditions although they provide a realistic starting point in early budgeting discussions.
Duplex Construction Costs Explained
Cost Breakdown by Unit Type
A duplex is the first structure in a multi-family building, and this is usually the initial project that new investors address since the figures are friendly without compromising rental revenue opportunities. As per industry data, the average duplex build cost falls between $290,000 and $545,000, and pricing per square foot of construction falls between $95 and $220, depending on the type of construction.
The market is dominated by three duplex configurations and each of them has its cost profile:
- Stacked duplex (one unit up, one down): The most inexpensive type, typically costing between $95-$140 per square foot as the foundation and roofline are shared and utilities are run through a centralized core.
- Single-story side-by-side duplex: A bigger footprint implies a higher amount of roofing and foundation and the price will be about $130-$185 per square foot.
- Two-story side-by-side duplex: The most widespread nationally, costing between $135 and $225 per square foot due to a decentralized plumbing and utility connection.
Location is a larger factor than is anticipated by most first-time builders. A duplex constructed in a rural Midwestern county would be toward the low-end of the range. Whereas the same plan in a metro along a coast would be 30-40% more expensive, simply due to labor and permitting expenses.
Triplex Construction Costs Explained
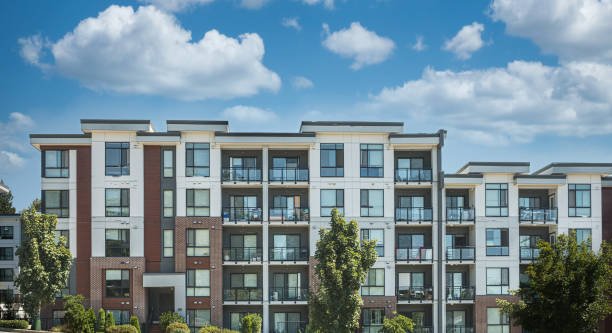
The third unit will not only increase the cost by a third because the third unit will share the walls, roofing, and foundation work which makes a triplex less expensive per unit than three single-unit homes. Triplex construction costs an average of between $115 and $235 per square foot, which translates to about $420,000 to $780,000 as the total project cost of an average 3,000-3,600 square foot building.
The saving in efficiency is due to a mere structural fact, that there is now a one-roof, one-foundation system serving three income-producing units, as compared to two. Based on cost information provided by HomeAdvisor and builder associations in the region, triplexes are on average 15-20% cheaper per unit when compared to three detached single-family homes of the same size.
Triplex arrangements typical of common designs are:
- Vertical stack (three floors, one unit per floor): most economical, minimal footprint
- Horizontal row (three units side-by-side, single-story): larger lot requirement, higher per-unit finish cost
- Mixed configuration (two-story plus ground unit): balances footprint with construction complexity
Apartment Complex Construction Costs Explained
When a project goes above four units, it is technically in the apartment complex sector, and the cost formula begins to work much differently than the residential duplex or triplex construction. Small complexes of 4-12 units tend to cost between $130 to $260 per square foot, whereas mid-size complexes of 13-50 units are in the range of $145 to $280 per square foot. Because of the need to install an elevator, fire-rated corridors and commercial-grade mechanical systems.
This is where the mathematics of investment takes its own toll: economies of scale takes its toll once you reach about 20 units. In a recent study of the multi-family permit data, it was found that the cost per unit of construction may reduce up to 22% when a 10-unit development is converted to a 40-unit development. In part because the common infrastructure such as parking, landscaping, site utilities, and amenity spaces is being shared over a much larger amount of rentable square building area.
The budget of apartment complexes usually has the following breakdown:
| Cost Category | Percentage of Total Budget |
|---|---|
| Site work & foundation | 12%–16% |
| Structural framing & building envelope | 20%–25% |
| MEP systems like mechanical, electrical and plumbing | 22%–28% |
| Interior finishes | 15%–18% |
| Amenities & common areas | 6%–10% |
| Permits, fees & soft costs | 8%–12% |
See how MEP systems consume more than a quarter of the total budget on bigger complexes on their own. This is where inaccurate initial estimates lead to the most painful overruns.
Cost Breakdown by Trade (All Property Types)
It does not matter whether you are constructing two units or twenty; the same trade categories will push your bottom line. The following is a realistic percentage breakdown obtained by industry cost databases:
- Contractor fees & general conditions: 22%–25%
- Foundation work: 8%–10%
- Framing & structure: 12%–15%
- Roofing: 8%–10%
- Exterior finish & envelope: 7%–11%
- Windows & doors: 4%–6%
- Electrical: 9%–11%
- Plumbing: 10%–13%
- HVAC/mechanical: 6%–9%
- Interior finishes & flooring: 9%–13%
- Kitchens & bathrooms: 10%–14%
Parsimony on any one line will seldom be cost-effective in the long run, scrimping on the plumbing or electrical rough-in will nearly always re-appear as a much more expensive fix when tenants are living in the building and units are in service.
Factors That Push Multi-Family Construction Costs Up or Down
Any project manager has seen a simple duplex budget inflate by six figures and it is hardly ever a single decision that causes it to blow up but a collection of smaller decisions contributing to the point. The largest cost drivers are:
- Site conditions: Slopey lots, bad ground or large-scale grading can cost as much as $15,000–$60,000 before a wall is even erected.
- Local permitting complexity: Occasionally, the jurisdiction imposes months and thousands of dollars in fees alone for zoning review and inspection.
- Increased number of unit types: This will increase the costs of design and MEP coordination with studio, one-bedroom and two-bedroom layouts within one complex.
- Parking requirements: Structured parking or underground parking is more expensive than surface parking, $18000-$35000 per stall.
- By themselves, mid-grade and luxury finishes will increase or decrease per-square-foot cost by 20-30%.
- Labor market conditions: In areas where there is an active construction boom, labor costs tend to be 15-25% higher than the national averages.
A project that hits its pro forma is the difference between getting these variables right at the estimating stage, not after cutting ground but in the first three months.
Duplex vs. Two Single-Family Homes: The Real Comparison
This is a question that is often posed by investors: Is it less expensive to construct a duplex or two detached houses on the same land? The arithmetic is always in its favor: a duplex is normally about 60-65% of the cost that would be required to build two similar single-family houses, as the shared wall, single foundation, and utility-sharing runs do away with much unnecessary expense. That efficiency is exacerbated by triplexes and apartment complexes, which is precisely the reason why serious real estate investors will be attracted to multi-family constructions as soon as they are willing to expand a rental portfolio.
When you have a bigger multi-unit project to consider and desire a cost breakdown that is unique to a 5, 10 or 20-unit building, Smart Constructs Multi-Family Estimating team will prepare detailed, trade-by-trade budgets before committing to a general contractor bid, which is often the best single way to guard your margin before the shovel hits the ground.
What Drives Costs Up or Down
The difference between three projects of the same square footage can end up in drastically different price brackets and it is typically a matter of a few variables. Location is the largest lever; in cities, lots with reduced setbacks and increased permit costs may increase a project by 15-30% compared to an equivalent suburban or rural construction.
Another significant contributor is the choice of material, as better flooring, bespoke cabinets and efficient HVAC can also increase the cost per unit by thousands. Lastly, site conditions such as soil, grading requirements and distance to utility hookups usually shock the first-time developers with an extra cost not on the original budget.
Converting a Single-Family Home Into a Duplex or Triplex
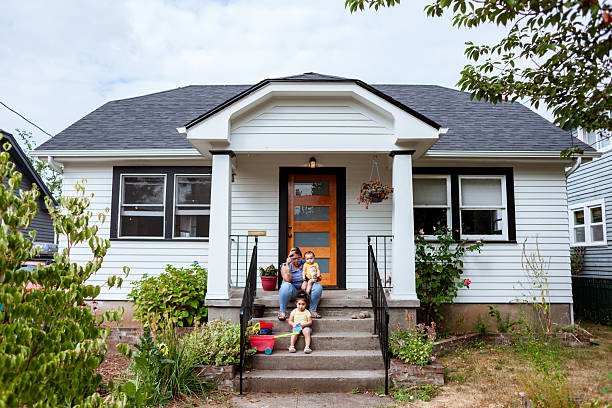
Some property owners would even consider changing a single-family home to a duplex or triplex rather than building a new construction on the ground. This path may be much cheaper, typically between $80,000 and $110,000 to convert a duplex yet it is fraught with under-the-carpet complexities:
- Zoning and building code compliance often requires permits that weren’t anticipated at the outset
- Structural modifications for separate entrances and interior walls
- Utility separation including individual meters for water, gas and electric
- Fire-rated wall assemblies between units which most single-family homes don’t already have
- Parking requirements that may force site modifications
- Soundproofing between newly separated living spaces
Zoning and building code compliance usually presuppose permits that were not originally envisioned.
Financing and Additional Costs to Budget For
In addition to the hard construction cost estimating, several soft costs keep first time multi-family construction owners guessing:
- This is the most common cost is 6% to 12% of the total project cost.
- Permit and impact fees vary from municipality to municipality and from unit to unit $8,000 to $60,000+.
- Interior design services: $50–$200 per hour for finish selections and space planning
- Attached or detached garage structures: roughly $32,000–$40,000 per structure
- Landscaping and site amenities: 3%–6% of total budget
- Construction loan down payment: lenders commonly require 20%–30% of the total project cost upfront
Soft costs are arguably one of the most frequent causes of multi-family projects going over-budget as these costs seldom appear on a list of rough per-square-foot costs copied out of a generic online calculator.
Why Accurate Estimating Matters More Than the Build Itself
That is the bad news that most first-time developers discover too late: the construction process hardly ever ruins a project; the estimate does. An 8-10% variance in a budget on a 2 million dollar apartment complex would mean a difference of $160,000-$200,000 that must be either recaptured in the timeline or through finishes that are not as high quality or a capital call to the investors. It is precisely because when signing a construction loan, experienced developers will look to specialists in Smart Constructs Estimators instead of a crude back-of-the-napkin figure given by a contractor.
A comprehensive pre-construction estimate must reflect actual time-of-year material costs, workforce accessibility in your local market and permitting schedules unique to your jurisdiction not a national average grabbed off a database that has not been updated in two years. The Smart Constructs method of multi-family estimating is a mix of line-item takeoffs and up-to-date regional labor and material data. This is exactly the amount of detail that makes the difference between a project that stays on budget and one that does not.
Regional Cost Variations You Can’t Ignore
There is nothing that makes the construction budget skew like the assumption that the national average applies to your particular market. In a mid-sized city in the Midwest, a duplex with the same floor plan can easily exceed $310,000, and in a high-demand coastal area, the same floor plan would easily exceed $480,000, simply due to land value, labor wages, and the time required to obtain a permit. The following is an approximate regional comparison to have realistic expectations:
| Region Type | Cost Adjustment vs. National Average | Primary Driver |
|---|---|---|
| Rural / Low-Cost Metro | -10% to -20% | Lower labor rates, faster permitting |
| Mid-Size Metro | Baseline (0%) | Standard labor and material pricing |
| High-Demand Coastal Metro | +20% to +40% | Land scarcity, union labor, stricter code |
| Extreme Climate Regions | +8% to +15% | Additional insulation, foundation, or wind/seismic requirements |
Prudent developers draw local similar project data before the finalization of a pro forma as opposed to relying on a single compounded national figure. That might be tens of thousands of dollars off once implemented at their particular address.
Apartment Complex Amenities and Their Cost Impact
At the point when a project grows beyond a dozen units, amenities cease to be a nice-to-have and begin to be a leasing requirement but each additional amenity must be justified by the estimated rent-up. This is the general way the common amenities usually impact an apartment complex budget:
- Fitness centre: Provides about $40,000 to $120,000 depending on size and equipment and could allow a $25 to $60 per month rent premium per unit.
- Larger complexes: $60,000-$180,000 is often necessary even if rent impact is not a factor.
- Covered/Structured Parking: $18,000 – $35,000 per stall often the biggest amenity cost.
- Pool and outdoor common area: $80,000–$250,000 depending on the size and climate of the complex.
- Package/smart-locker systems: $15,000–$40,000 that increasingly expected by renters in 2026
- Elevator installation (required at 3+ stories in most jurisdictions): $75,000–$150,000 per unit installed
The error that most first-time developers commit is to include all the amenities in the initial construction without simulating the rent premium that each of them will fetch. The feasibility estimate must be detailed to attach all the costs of the amenities to an estimated return rather than a competitor’s brochure of a competitor.
Practical Ways to Control Multi-Family Construction Costs
Reducing the expenses incurred on a duplex, triplex or an apartment complex does not necessarily imply reducing corners. The developers who are always able to meet their budget targets are likely to fall on the same few strategies:
- Lock material pricing early. Sudden lumber, steel and copper prices can cause a change of 5-8% of a budget in the middle of a project when contracts are not taken.
- Standardize unit layouts. Finding the same floor plan in several units decreases design costs and accelerates framing and MEP rough-in.
- Choose stacked configurations where zoning allows. Reduced foundations and reduced roofline directly reduce cost per square foot.
- Get a detailed estimate before soliciting contractor bids. When the scope is not clear, contractors usually bid low and a detailed takeoff will provide you with actual bargaining power in the bidding process.
- Phase larger developments. Construction of a 40-unit complex in two 20-unit phases will be able to enhance cash flow and lessen financing exposure, although the overall construction time will rise slightly.
- Coordinate trades early. One of the most costly change-order types in a multi-family construction is discovered to be the MEP conflicts which are usually revealed during the construction process.
All of these strategies do not presuppose a compromise in the quality of the build – they merely need to get the numbers right before the first shovel is struck on the ground, which is precisely what a professional estimating partner is designed to achieve.
Case Example: Comparing Three Real Project Types
To place these figures into perspective, take three hypothetical developments constructed on similar-sized 8,000-square-foot plots in the same mid-size metro market:
- A 2,400 sq ft two-story side-by-side duplex came in at $174 per square foot, totaling roughly $417,600, driven up by decentralized plumbing and two full kitchen builds.
- A 3,300 sq ft vertical-stack triplex landed at $158 per square foot, totaling approximately $521,400: a lower per-square-foot rate thanks to the shared foundation and single roofline serving three units.
- An 8-unit small apartment complex at 9,600 sq ft averaged $198 per square foot due to added fire-rated corridors and a shared mechanical room, totaling around $1.9 million, but generated nearly triple the monthly rental income of the duplex.
The lesson is universal to almost all markets: more units on a similar lot usually imply a lower cost-per-unit result, assuming that the estimate already took into consideration the extra code and MEP complexity.
Final Thoughts
Multi-family building, more than compensates, than it chastises, the ambition. A duplex, triplex or full apartment complex can be a great investment, but it must be the investment with the budget going in that is based on reality and not hope. Before finalizing floor plans or a construction contract, have a trade-by-trade estimate to be constructed based on your specific site, region, unit mix and you will have the one surest way to guard your margin on the first day. We have our Smart Constructs Team waiting to take a stroll through your project figures when you are ready to leave the planning stage and get down to the ground.
Frequently Asked Questions
Which is the lowest-cost multi-unit property to construct?
A stacked duplex or triplex with common walls and a centralized utility core is usually the most economical, as this design reduces the foundation and roofing square footage per unit.
What size is a duplex, triplex or small apartment complex?
Local zoning can have minimum lot size requirements that can be as low as 5,000-6,000 square feet (duplexes), 7,500-9,000 square feet (triplets), or half-acre or greater (small apartment complexes), depending on the local zoning.
What is the duration of construction of duplex, triplex and apartment complex?
A duplex or triplex typically requires 6-12 months to be built. Small apartment complexes are usually 12-18 months and mid-size developments may range from 18 to 30 months based on the complexity of the permitting and site.
Which is cheaper to construct or purchase an existing multi-family property?
A purchased existing property may offer instant rental revenue with reduced initial risk whereas building will enable full customization, modern efficiency criteria and a general reduction in long-term maintenance expenses. The correct option will rely on your time frame, financial means, and nearby housing stock.
How much is a typical down payment for multi-family construction financing?
Duplexes and triplexes: Construction mortgages on duplexes and triplexes typically have a down payment of 20%-30% though this is subject to change based on lending regulations, experience of the borrower and the expected debt service coverage ratio.
Should the apartment complexes have a different kind of contractor compared to duplexes?
Big complexes are generally done by a commercial general contractor, knowledgeable of fire-rated assemblies, elevator coordination and multi-building permitting. Duplexes and triplexes are generally well within the capabilities of an experienced residential builder.
How precise should a pre-construction estimate be?
An estimate done pre-construction ought to come within 3-5% of the final costs when constructed using trade-by-trade takeoffs as opposed to a per-square-foot average that most lenders and investors demand before construction financing is granted.
